
Water Views









Address
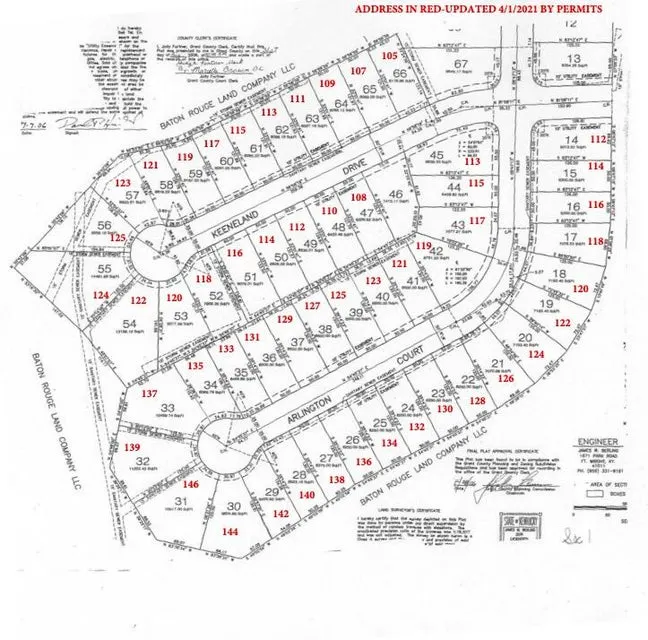
127 Keeneland Drive, Williamstown, KY
Price
$ 347,500
Property Attributes
- MLS#642909
- TypeSingle Family
- Listing Status Pending
- CountyGrant
- CityWilliamstown
- AreaGrant Cty
- NeighborhoodThoroughbred
- Zip41097
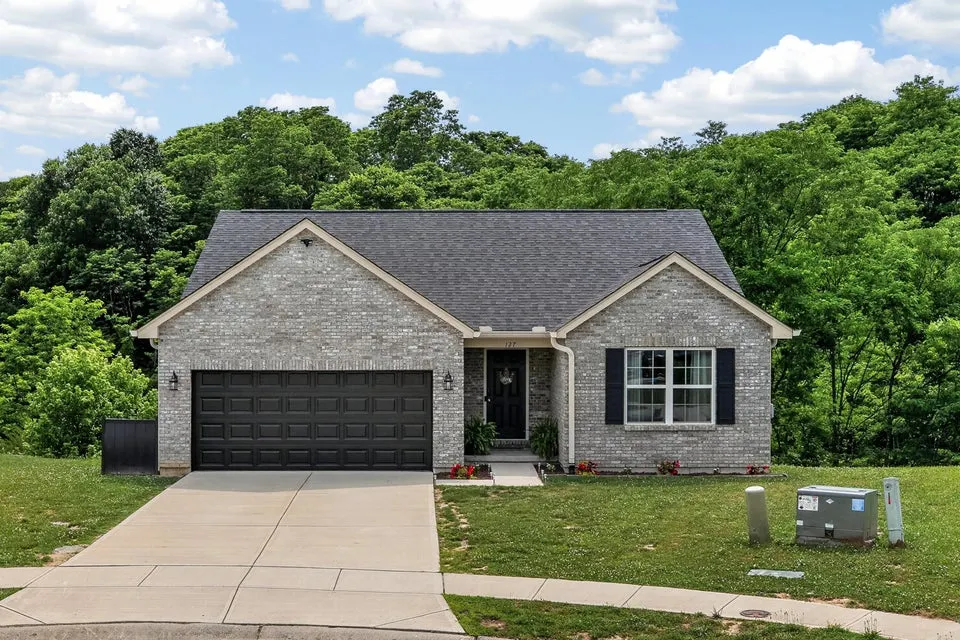
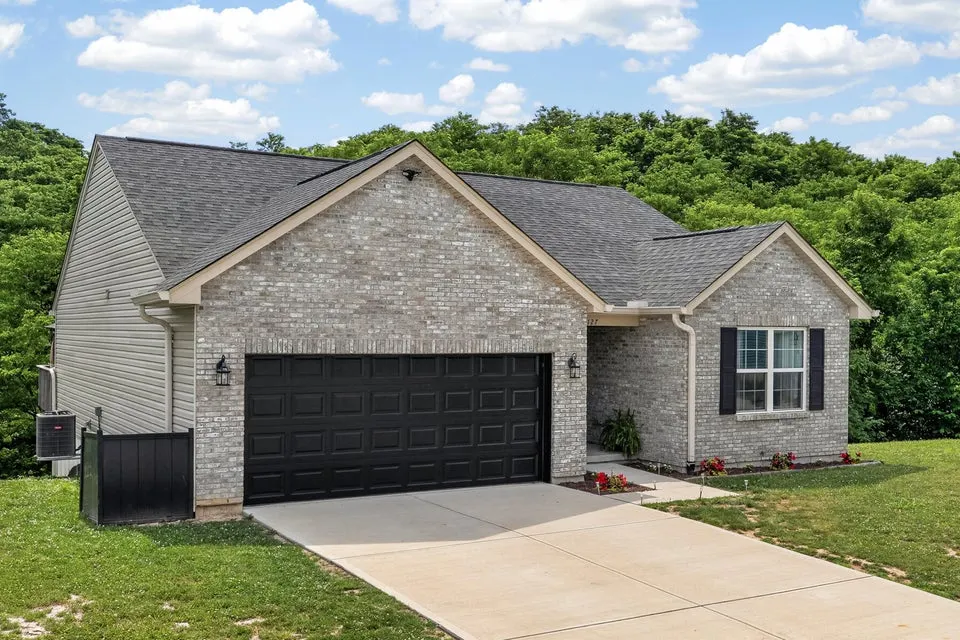
- StyleRanch
- Year Built2022
- Price$ 347,500
- Bedrooms4
- Full Bathrooms3
- Half Bathrooms0
- Lot Size0.33 Acres
Data Source:
Northern Kentucky MLS (NKAR)
Property Description
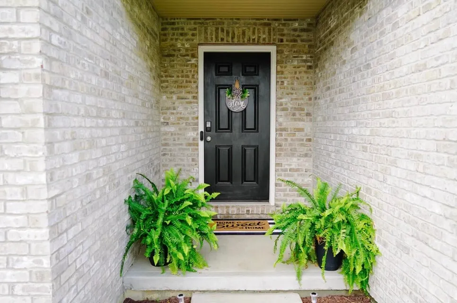
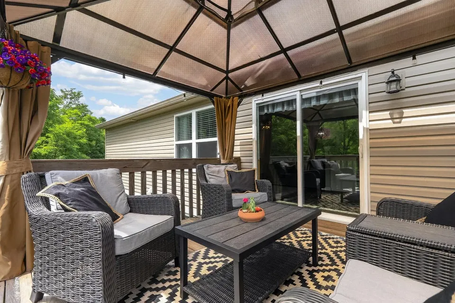
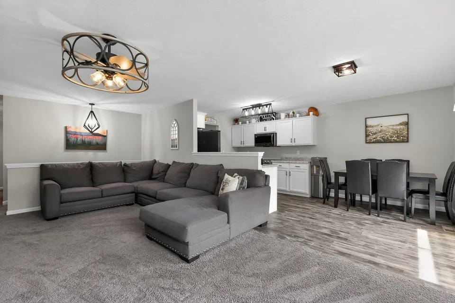
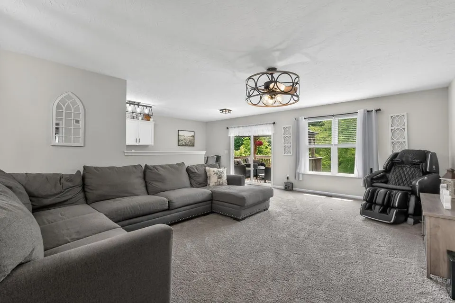
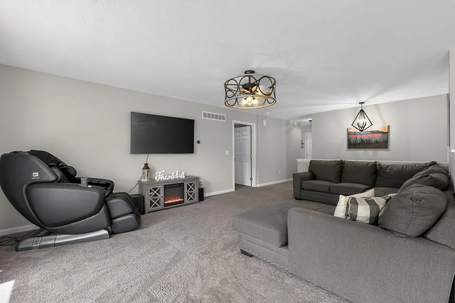
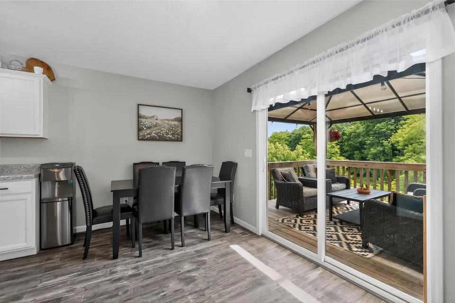
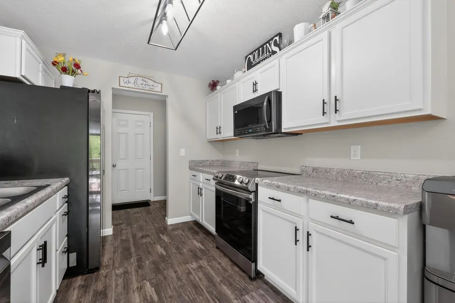
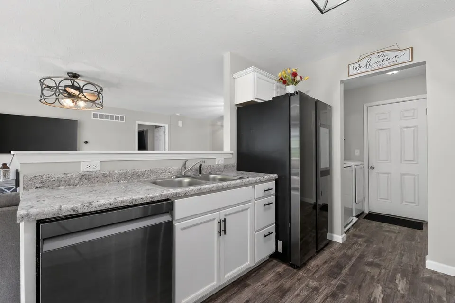
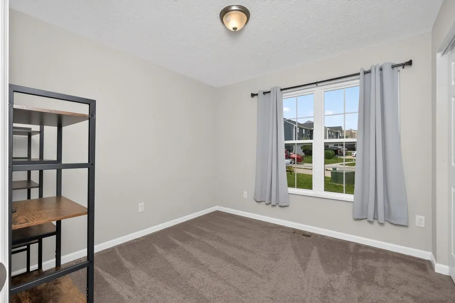
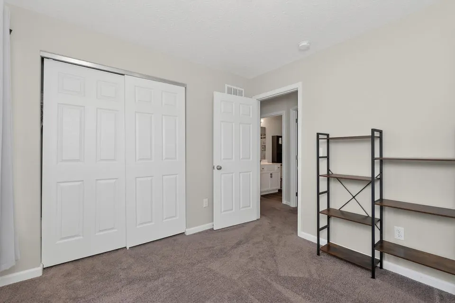
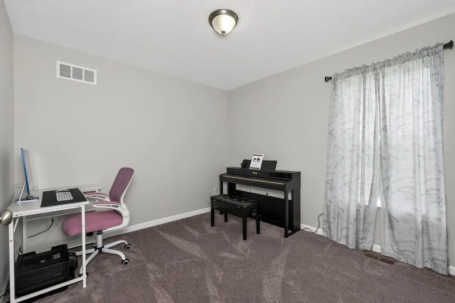
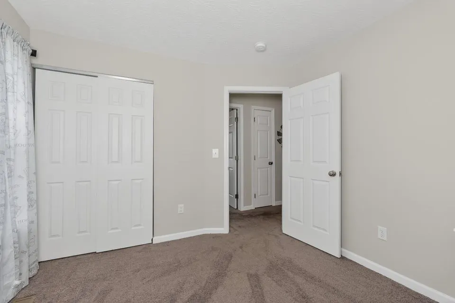
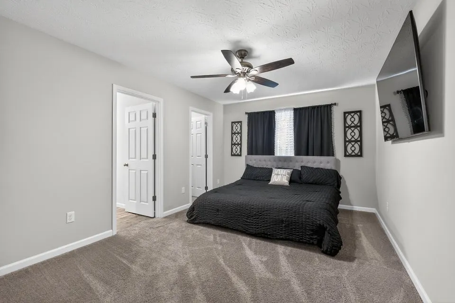
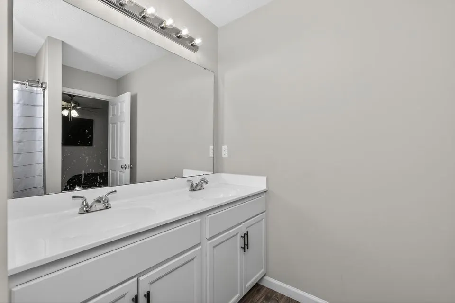
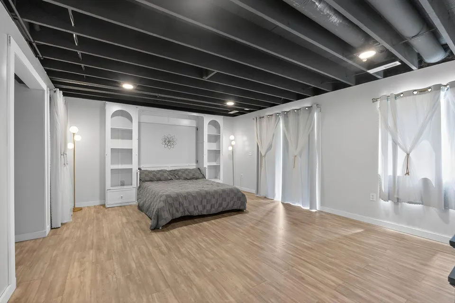
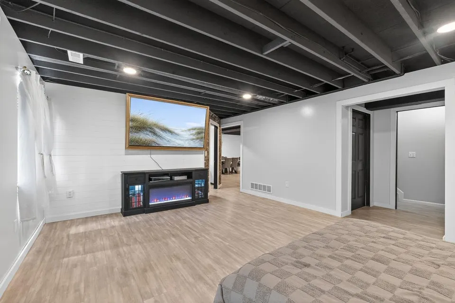
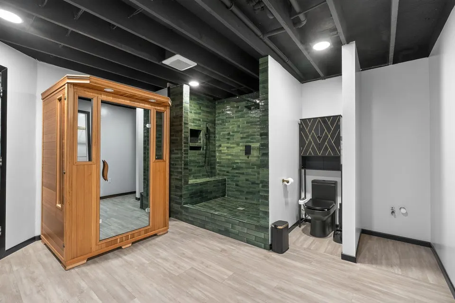
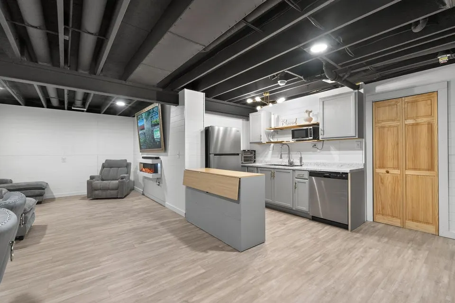
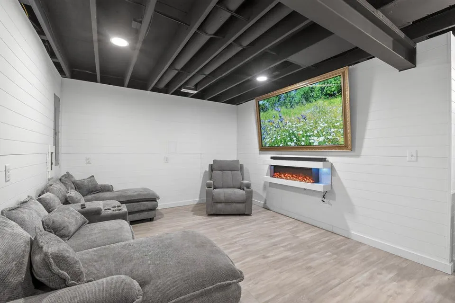
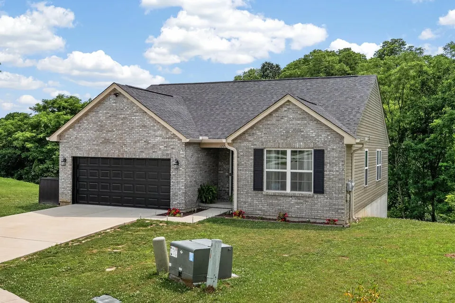
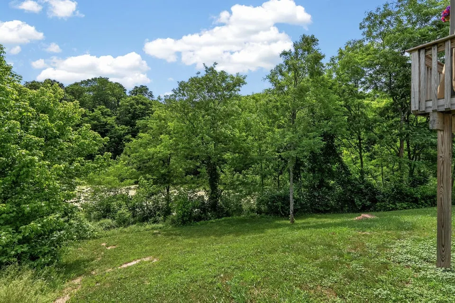
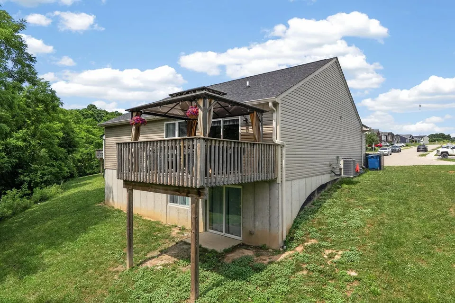
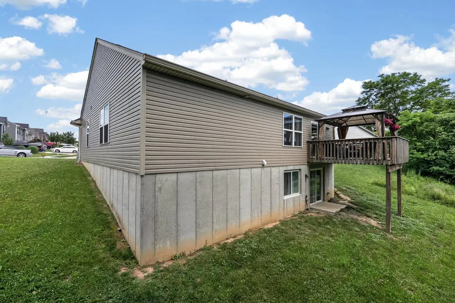
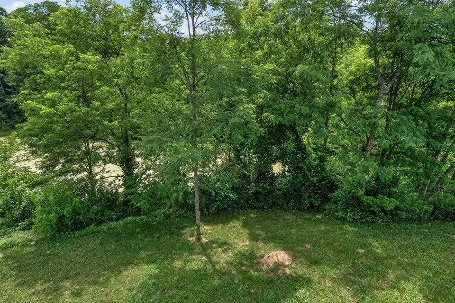
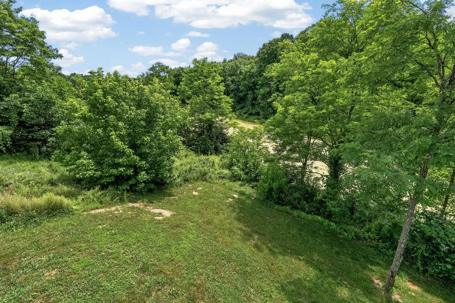
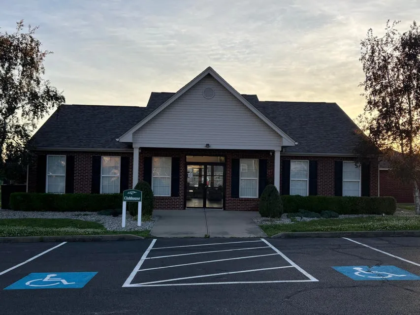
A WHOLE LOTTA HOUSE FOR THIS PRICE!! This deceptively spacious home offers an impressive amount of living area, featuring 4 bedrooms, 3 full bathrooms, and a fully finished walkout lower level. The main floor provides a comfortable and functional layout with well-proportioned rooms and abundant natural light. All bedrooms are generously sized, offering flexibility for family, guests, or dedicated work-from-home space. The walkout basement expands the home's livability with additional studio style living space and direct outdoor access, ideal for entertaining or multi-generational living. Located in a community that includes a clubhouse and pool, this property delivers both convenience and resort-style amenities. Minutes from I75 access, The Ark Encounter, restaurants and more. And the view off the back deck is simply amazing! Seller will consider paying closing cost with acceptable offer.
| Elementary School | Middle School | High School |
|---|---|---|
| Williamstown Elementary Elementary School | Williamstown Independent Middle School | Williamstown High High School |
| Price History | |
|---|---|
| 6/29/2026 | Listed $349,000 |
| 7/15/2026 | Listed $347,500 |
General Features
| Sewer | Public Sewer |
|---|---|
| Heating | Forced Air,Electric |
| Cooling | Central Air |
| Roof | Shingle |
| HOA Fee | 55 |
| Garage Spaces | 2 |
| Patio/Porch Features | Deck,Porch |
| Architectural Style | Ranch |
| Security Features | Smoke Detector(s) |
| Construction Materials | Brick,Vinyl Siding |
| Year Built | 2022 |
| View | Pond |
| Levels | One |
| Property Subtype | Single Family Residence |
| Assoc Fee Paid Per | Monthly |
| County | Grant |
| New Construction | false |
| Property Type | Residential |
| Association Amenities | Pool,Clubhouse |
| HOA | true |
| Attached Garage | false |
| Subdivision Name | Thoroughbred |
| Total Rooms | 13 |
| Status | Pending |
| Directions | I-75 to exit 154, go E onto Barnes Rd to L at 4 way stop onto Arnie Risen Blvd, go L onto Keeneland drive. |
| High School | Williamstown High |
| City | Williamstown |
| Zoning Description | Residential |
| MLS Area | K12 - Grant Cty |
| Lot Size Units | Acres |
| Lot Size Square Feet | 14326 |
| Elementary School | Williamstown Elementary |
| Property Attached Y/N | false |
| Middle/Junior High School | Williamstown Independent |
| Property Condition | Existing Structure |
| MLS Area Minor | K12 - Grant Cty |
| Structure Type | House |
| Standard Status | Pending |
Interior Features
| Interior Amenities | Laminate Counters,Walk-In Closet(s),Storage,Pantry,Open Floorplan,High Speed Internet,Entrance Foyer,Double Vanity,Ceiling Fan(s),Multi Panel Doors,Recessed Lighting |
|---|---|
| Basement | Kitchen,Full Finished Bath,Full,Finished,Storage Space,Walk-Out Access |
| Air Conditioning Y/N | true |
| Heating Y/N | true |
| Window Features | Vinyl Clad Window(s) |
| Fireplace Y/N | false |
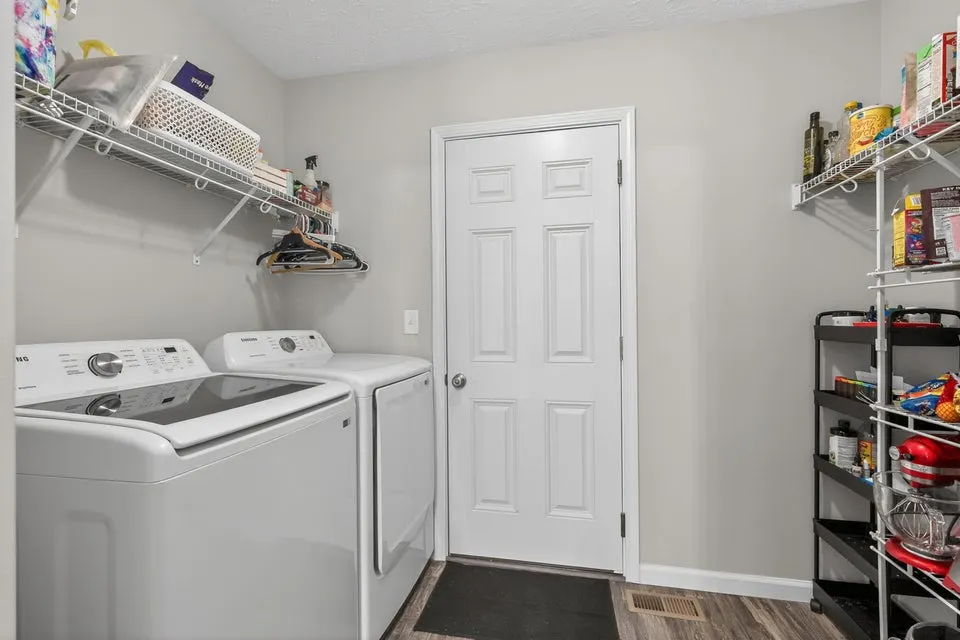
| Laundry Features | Electric Dryer Hookup,Main Level,Washer Hookup |
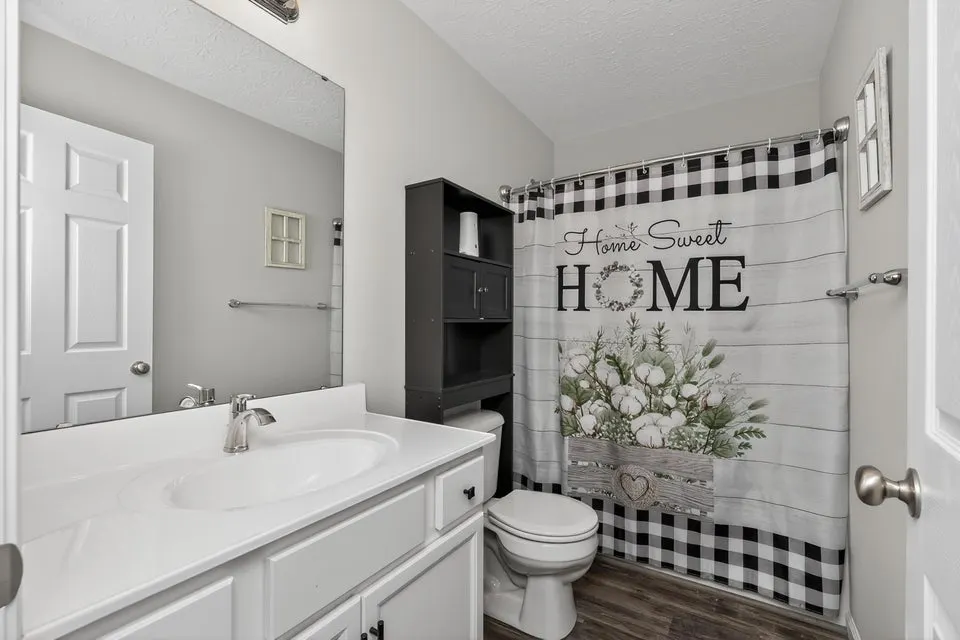
| Total Baths | 3 |
Exterior Features
| Exterior Amenities | Private Yard |
|---|---|
| Vegetation | Partially Wooded |
| Parking Features | Driveway |
| Lot Features | Sloped |
| Water Source | Public |
| Lot Size Area | 0.33 |
| Foundation Details | Poured Concrete |
| Lot Dimensions | irreg |
| Lot Size Acres | 0.33 |
| Road Surface Type | Paved |
| Road Frontage Type | City Street |
Amenities
- Foreclosure
- Views
- Short Sale
- New Construction
- Adult 55+
- Lease To Own
- No HOA Fees
- Furnished
- Primary On Main
- Air Conditioning
- Seller Finance
- Green
- Fixer Upper
- Horse
- Golf
- Fireplace
- Deck
- Garage
- Basement
- Pool
Property vs Single Family Average in 41097
Price
Year Built
 Data last updated: September 13, 2026 8:33 AM UTC and updating occurs daily
 The data relating to real estate for sale on this web site comes in part from the Internet Data Exchange Program of Metro Search, Inc. Real estate listings held by brokerage firms other than United Real Estate Bluegrass are marked with the Internet Data Exchange logo or the Internet Data Exchange thumbnail logo and detailed information about each listing includes the name of the listing broker.
© 2026 Metro Search, Inc.
The data relating to real estate for sale on this web site comes in part from the Internet Data Exchange Program of Metro Search, Inc. Real estate listings held by brokerage firms other than United Real Estate Bluegrass are marked with the Internet Data Exchange logo or the Internet Data Exchange thumbnail logo and detailed information about each listing includes the name of the listing broker.
© 2026 Metro Search, Inc.
 All information deemed reliable but not guaranteed. All properties are subject to prior sale, change or withdrawal. Neither listing broker(s) or information provider(s) shall be responsible for any typographical errors, misinformation, misprints and shall be held totally harmless. Listing(s) information is provided for consumers personal, non-commercial use and may not be used for any purpose other than to identify prospective properties consumers may be interested in purchasing. The data relating
 The data relating to real estate for sale on this web site comes in part from the Internet Data Exchange Program. Real estate listings held by IDX Brokerage firms other than United Real Estate Bluegrass are marked with the Internet Data Exchange logo or the Internet Data Exchange thumbnail logo and detailed information about them includes the name of the listing IDX Brokers. This information is provided exclusively for personal, non-commercial use and may not be used for any purpose other than to
 REALTOR® Association of Southern Kentucky All information deemed reliable but not guaranteed. All properties are subject to prior sale, change or withdrawal. Neither listing broker(s) or information provider(s) shall be responsible for any typographical errors, misinformation, misprints and shall be held totally harmless. Listing(s) information is provided for consumer's personal, non-commercial use and may not be used for any purpose other than to identify prospective properties consumers may
 Heart of Kentucky Association of REALTORS® All information deemed reliable but not guaranteed. All properties are subject to prior sale, change or withdrawal. Neither listing broker(s) or information provider(s) shall be responsible for any typographical errors, misinformation, misprints and shall be held totally harmless. Listing(s) information is provided for consumer's personal, non-commercial use and may not be used for any purpose other than to identify prospective properties consumers may
 All information deemed reliable but not guaranteed. All properties are subject to prior sale, change or withdrawal. Neither listing broker(s) or information provider(s) shall be responsible for any typographical errors, misinformation, misprints and shall be held totally harmless. Listing(s) information is provided for consumer's personal, non-commercial use and may not be used for any purpose other than to identify prospective properties consumers may be interested in purchasing. The data relating
 All information deemed reliable but not guaranteed. All properties are subject to prior sale, change or withdrawal. Neither listing broker(s) or information provider(s) shall be responsible for any typographical errors, misinformation, misprints and shall be held totally harmless. Listing(s) information is provided for consumer's personal, non-commercial use and may not be used for any purpose other than to identify prospective properties consumers may be interested in purchasing. The data relating
