











Address
42 Mockingbird Valley Road, Winchester, KY
Price
$ 445,500
Property Attributes
- MLS#26009944
- TypeSingle Family
- Listing Status Active
- CountyClark
- CityWinchester
- Area007 - Clark County
- NeighborhoodHampton Manor
- Zip40391
- StyleRanch
- Year Built1960
- Price$ 445,500
- Bedrooms3
- Full Bathrooms2
- Half Bathrooms1
- Sqr Footage2961
- Lot Size0.33 Acres
Data Source:
ImagineMLS
Property Description
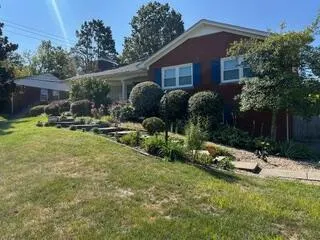
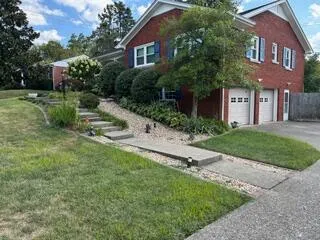
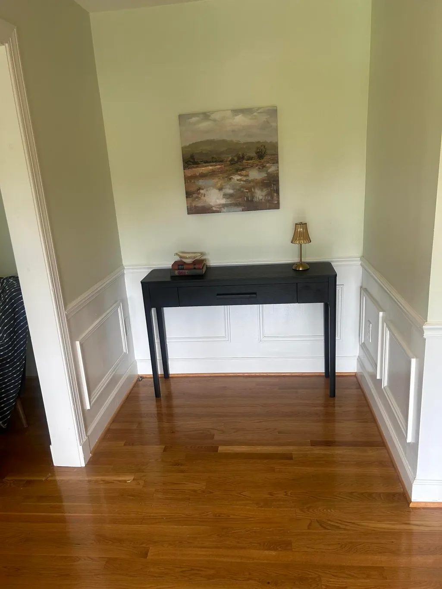
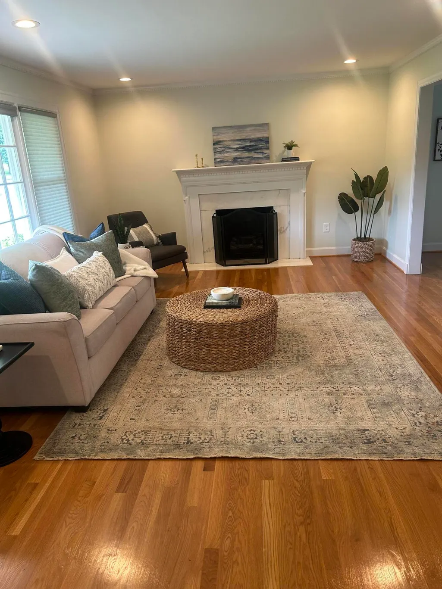
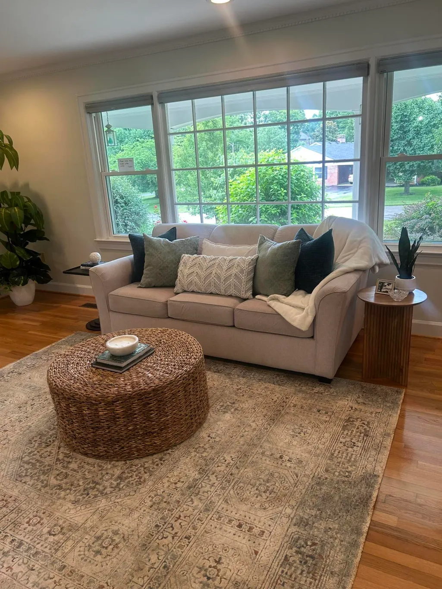
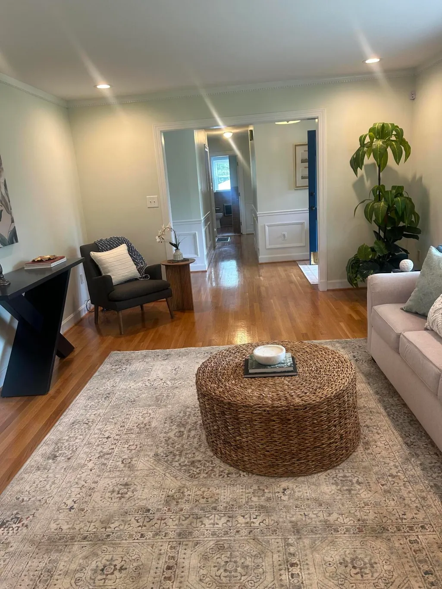
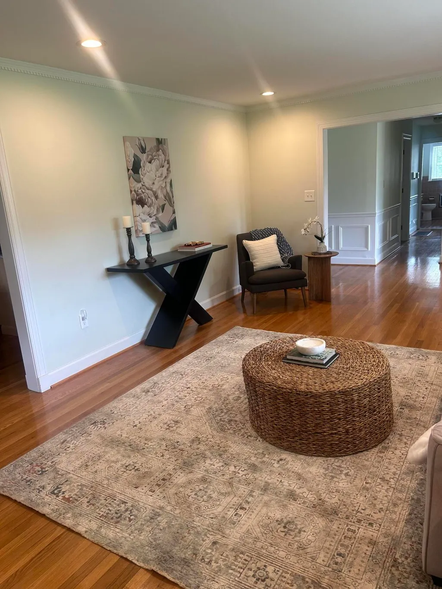
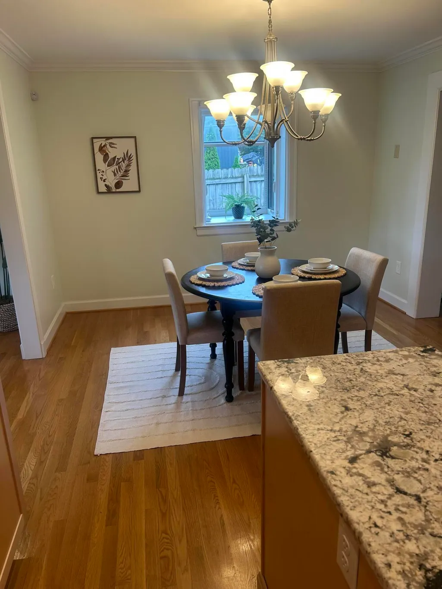
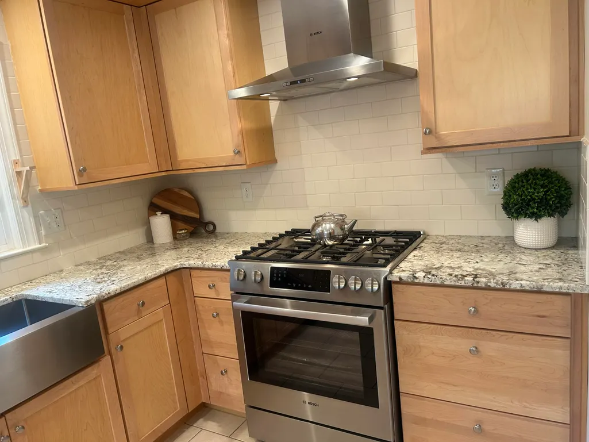
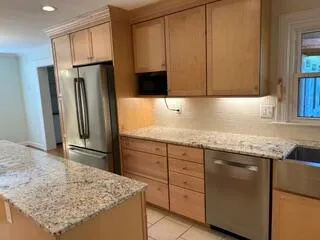
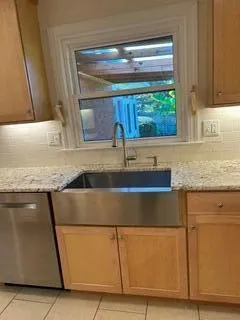
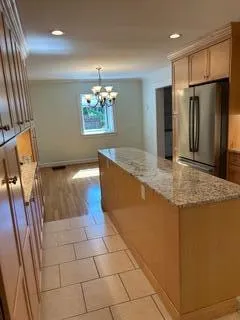
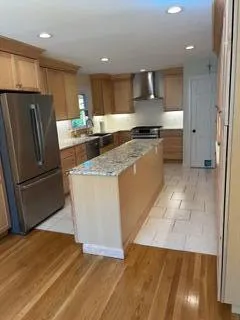
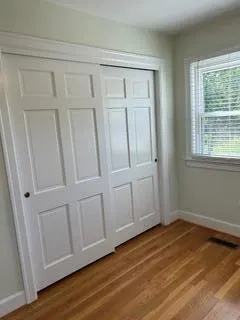
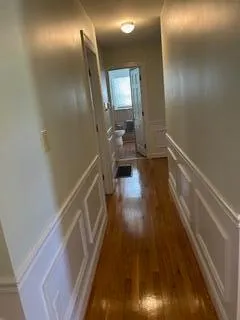
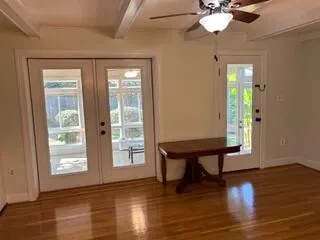
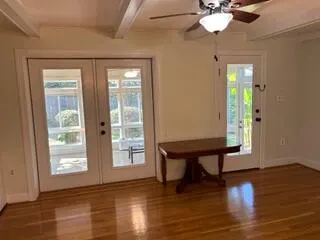
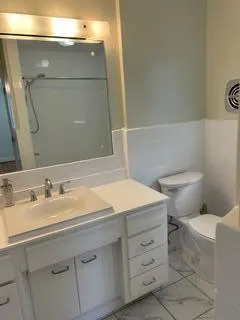
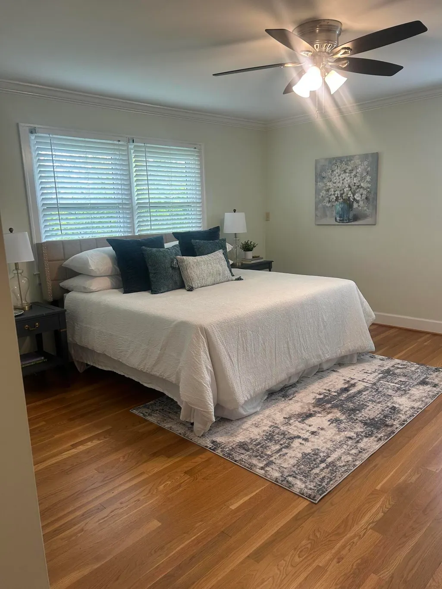
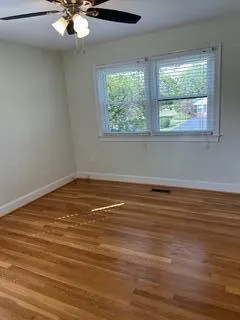
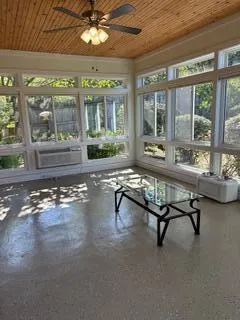
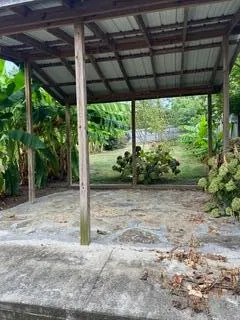
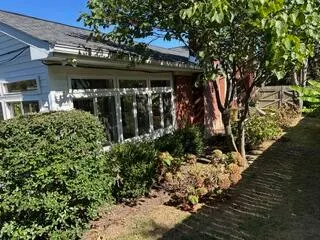
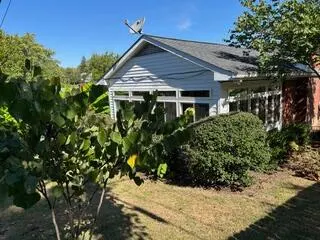
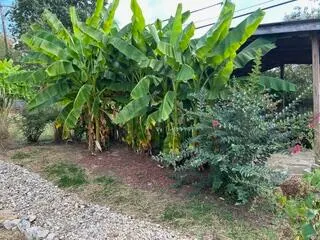
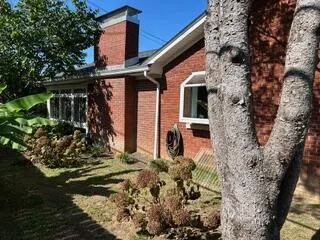
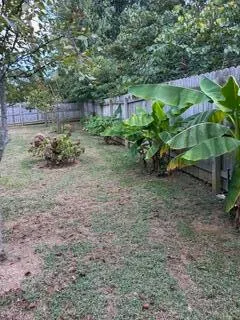
This is a perfect home for EVERY season.....enjoy multiple, interior gathering spaces and the glow and warmth of either the L R or Dining Room fireplace on the main level or the coziness of the mesmerizing fireplace in the lower level family room during the winter. Watch the backyard come alive with rich and lush vegetation during the Spring from the large, glass walled sun room. For Summer, tons of options await you with the covered front porch, the partially covered back deck or escape to the seclusion of the covered, separate structure at the back. Both the front and back yards are landscaped with many mature trees and perennials that require little attention during Spring, Summer and Fall. Inside, this expansive floor plan packs a lot of punch with a number of interior spaces with an easy flow. The wide entry hall foretells of large room sizes and fresh, neutral paint throughout. The newly renovated kitchen with light wood cabinets is timeless in it's appeal and the adjacent breakfast area is full of natural light. Another handsome fireplace in the next space, with built in shelves could easily function as a D R or Den and the sunroom gives a panoramic view of the beautiful back yard. Three bedrooms and two baths round out the first floor. The lower level features a massive two car garage, half bath, laundry and a large Family Room/Man Cave space for quiet reading or lively entertaining with a third fireplace. So many beautiful options await you in this wonderful home, located in a quiet, attractive, safe and neighborly enclave.
| Price History | |
|---|---|
| 5/5/2026 | Listed $445,500 |
General Features
| Sewer | Public Sewer |
|---|---|
| Heating | Heat Pump |
| Cooling | Ceiling Fan(s),Central Air,Electric,Heat Pump |
| Utilities | Electricity Connected,Natural Gas Connected,Sewer Connected,Water Connected |
| Possession | Close Of Escrow |
| Roof | Composition,Dimensional Style |
| Appliances | Dishwasher,Gas Range,Refrigerator,Self Cleaning Oven |
| Garage Spaces | 2 |
| Patio/Porch Features | Patio,Porch,Other,Front Porch,Rear Porch |
| Architectural Style | Ranch |
| Construction Materials | Brick Veneer,HardiPlank Type |
| Year Built | 1960 |
| Levels | Two |
| Property Subtype | Single Family Residence |
| Parcel Number | 043-4012-023-00 |
| Community Features | Park |
| County | Clark |
| New Construction | No |
| Property Type | Residential |
| HOA | false |
| Attached Garage | false |
| Subdivision Name | Hampton Manor |
| Garage Y/N | true |
| Total Rooms | 8 |
| Full Baths | 2 |
| Status | Active |
| Directions | Boone Ave to Manor Drive to Mockingbird Valley Rd |
| High School | GRC |
| City | Winchester |
| High School District | Clark County - 7 |
| MLS Area | 007 - Clark County |
| Lot Size Units | Acres |
| Lot Size Square Feet | 14374.8 |
| Carport Y/N | false |
| Elementary School | Central(Legacy) |
| Land Lease Y/N | No |
| Home Warranty Y/N | false |
| Middle/Junior High School | Robert Campbell |
| MLS Area Minor | 007 - Clark County |
| Lease Considered Y/N | No |
| Rent Control Y/N | No |
| Structure Type | House |
| Standard Status | Active |
| MobileHomeRemainsYN | No |
| Senior Community | None |
| Sewer_co_Public_sp_Sewer | true |
Interior Features
| Interior Amenities | Ceiling Fan(s),Eat-in Kitchen,Entrance Foyer,Walk-In Closet(s) |
|---|---|
| Basement | Exterior Entry,Finished,Interior Entry,Partial,Walk-Out Access,Walk-Up Access |
| Flooring | Ceramic Tile,Concrete,Hardwood |
| Total Fireplaces | 3 |
| Fireplace Features | Basement,Gas Log,Living Room,Masonry,Ventless |
| Basement (Y/N) | Yes |
| Air Conditioning Y/N | true |
| Heating Y/N | true |
| Window Features | Blinds,Insulated Windows,Screens |
| Fireplace Y/N | true |
| Above Grade Finished Area | 1908 |
| Half Baths | 1 |
| Laundry Features | Electric Dryer Hookup,Washer Hookup |
| Total Bedrooms | 3 |
| Below Grade Finished Area | 1053 |
| LivingAreaSource | Public Records |
| Total Baths | 3 |
| Heating-Heat Pump | true |
Exterior Features
| Exterior Amenities | Other |
|---|---|
| Fencing | Wood |
| Parking Features | Attached Garage,Basement,Driveway,Garage Door Opener,Garage Faces Side,Off Street |
| Lot Features | Landscaped,Many Trees |
| Water Source | Public |
| Lot Size Area | 0.33 |
| Foundation Details | Block |
| Building Area Total | 2961 |
| Lot Size Acres | 0.33 |
| Lot Size Source | Public Records |
| Waterfront Y/N | false |
| Door Features | Storm Door(s) |
| Crops Included Y/N | No |
| Horse Y/N | false |
| Irrigation Water Rights Y/N | No |
Amenities
- Foreclosure
- Views
- Short Sale
- New Construction
- Adult 55+
- Lease To Own
- No HOA Fees
- Furnished
- Primary On Main
- Air Conditioning
- Seller Finance
- Green
- Fixer Upper
- Horse
- Golf
- Fireplace
- Deck
- Garage
- Basement
- Pool
Property vs Single Family Average in 40391
Price
Year Built
 Data last updated: September 22, 2026 11:16 AM UTC and updating occurs daily
 The data relating to real estate for sale on this web site comes in part from the Internet Data Exchange Program of Metro Search, Inc. Real estate listings held by brokerage firms other than United Real Estate Bluegrass are marked with the Internet Data Exchange logo or the Internet Data Exchange thumbnail logo and detailed information about each listing includes the name of the listing broker.
© 2026 Metro Search, Inc.
The data relating to real estate for sale on this web site comes in part from the Internet Data Exchange Program of Metro Search, Inc. Real estate listings held by brokerage firms other than United Real Estate Bluegrass are marked with the Internet Data Exchange logo or the Internet Data Exchange thumbnail logo and detailed information about each listing includes the name of the listing broker.
© 2026 Metro Search, Inc.
 All information deemed reliable but not guaranteed. All properties are subject to prior sale, change or withdrawal. Neither listing broker(s) or information provider(s) shall be responsible for any typographical errors, misinformation, misprints and shall be held totally harmless. Listing(s) information is provided for consumers personal, non-commercial use and may not be used for any purpose other than to identify prospective properties consumers may be interested in purchasing. The data relating
 The data relating to real estate for sale on this web site comes in part from the Internet Data Exchange Program. Real estate listings held by IDX Brokerage firms other than United Real Estate Bluegrass are marked with the Internet Data Exchange logo or the Internet Data Exchange thumbnail logo and detailed information about them includes the name of the listing IDX Brokers. This information is provided exclusively for personal, non-commercial use and may not be used for any purpose other than to
 REALTOR® Association of Southern Kentucky All information deemed reliable but not guaranteed. All properties are subject to prior sale, change or withdrawal. Neither listing broker(s) or information provider(s) shall be responsible for any typographical errors, misinformation, misprints and shall be held totally harmless. Listing(s) information is provided for consumer's personal, non-commercial use and may not be used for any purpose other than to identify prospective properties consumers may
 Heart of Kentucky Association of REALTORS® All information deemed reliable but not guaranteed. All properties are subject to prior sale, change or withdrawal. Neither listing broker(s) or information provider(s) shall be responsible for any typographical errors, misinformation, misprints and shall be held totally harmless. Listing(s) information is provided for consumer's personal, non-commercial use and may not be used for any purpose other than to identify prospective properties consumers may
 All information deemed reliable but not guaranteed. All properties are subject to prior sale, change or withdrawal. Neither listing broker(s) or information provider(s) shall be responsible for any typographical errors, misinformation, misprints and shall be held totally harmless. Listing(s) information is provided for consumer's personal, non-commercial use and may not be used for any purpose other than to identify prospective properties consumers may be interested in purchasing. The data relating
 All information deemed reliable but not guaranteed. All properties are subject to prior sale, change or withdrawal. Neither listing broker(s) or information provider(s) shall be responsible for any typographical errors, misinformation, misprints and shall be held totally harmless. Listing(s) information is provided for consumer's personal, non-commercial use and may not be used for any purpose other than to identify prospective properties consumers may be interested in purchasing. The data relating
