
Primary on Main


Address
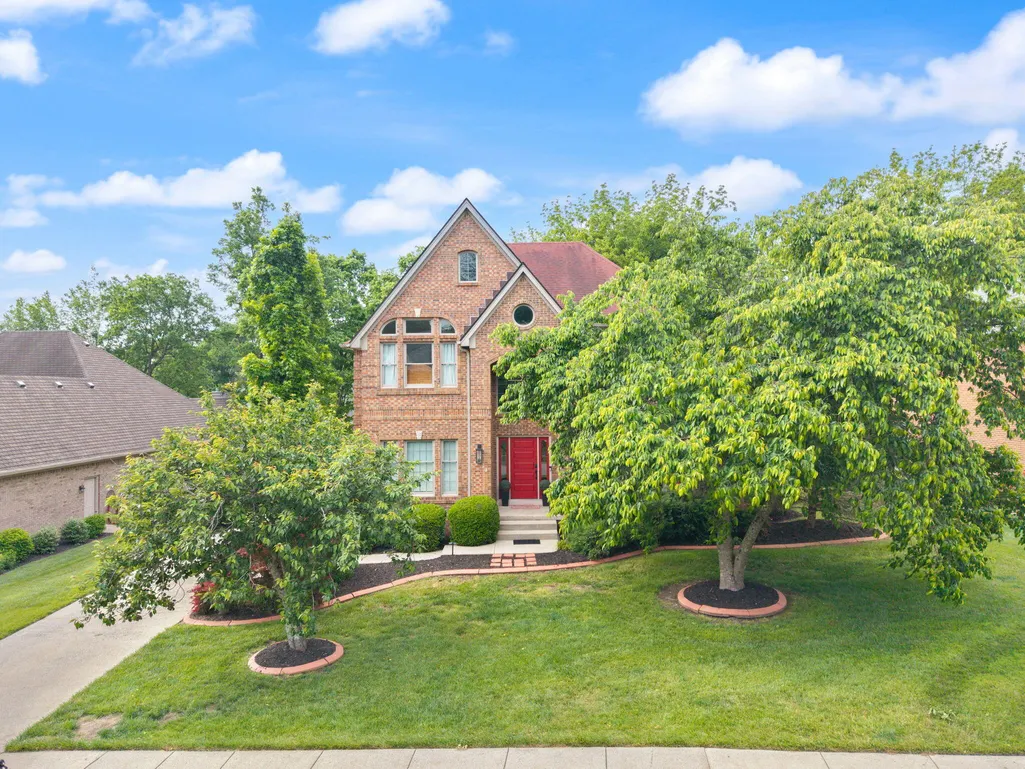
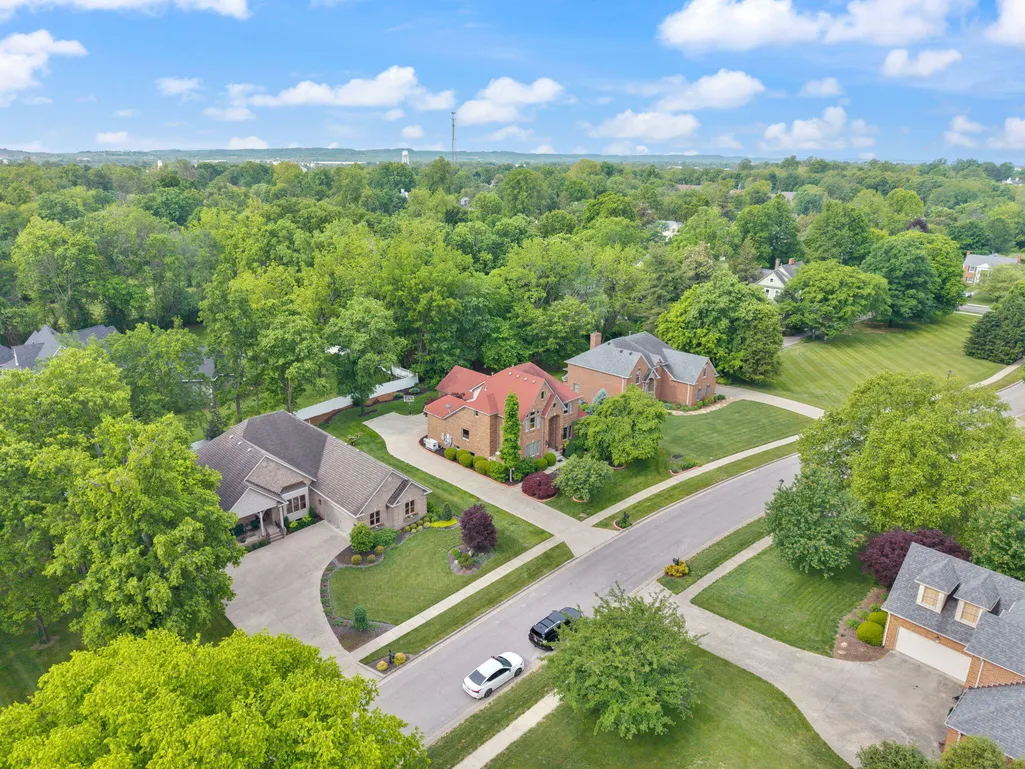
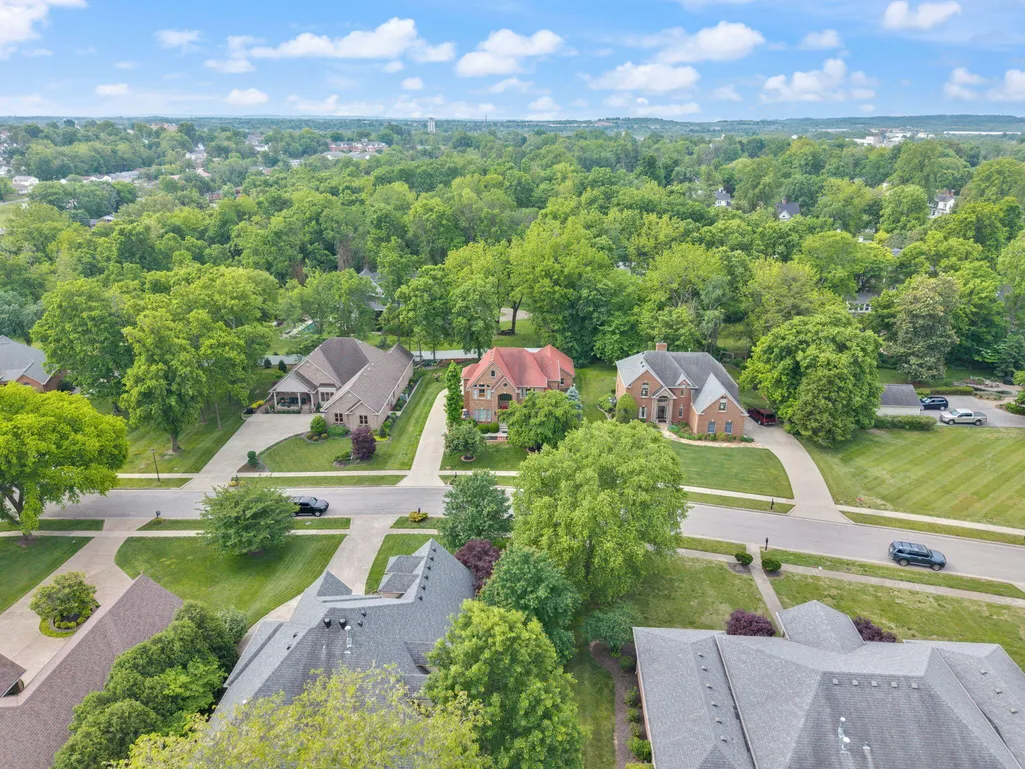
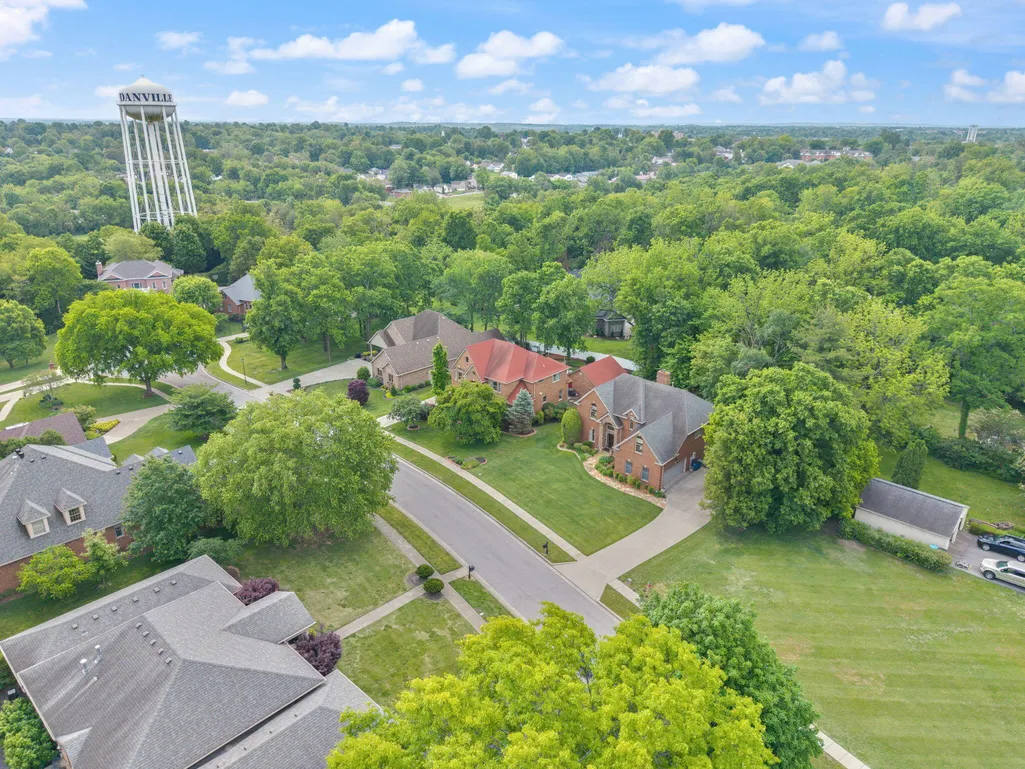
31 Maple Tree Place, Danville, KY
Price
$ 999,000
Property Attributes
- MLS#26016180
- TypeSingle Family
- Listing Status Active
- CountyBOYLE
- CityDanville
- Area012 - Boyle County
- NeighborhoodMapletree Place
- Zip40422
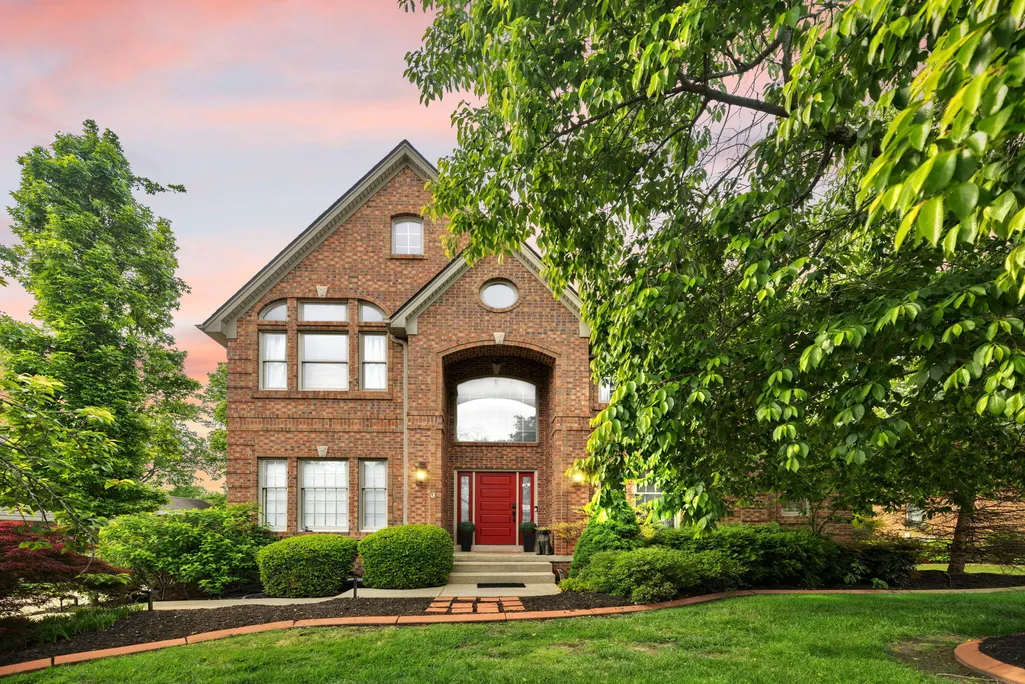
- StyleColonial
- Year Built1999
- Price$ 999,000
- Bedrooms4
- Full Bathrooms4
- Half Bathrooms1
- Sqr Footage5107
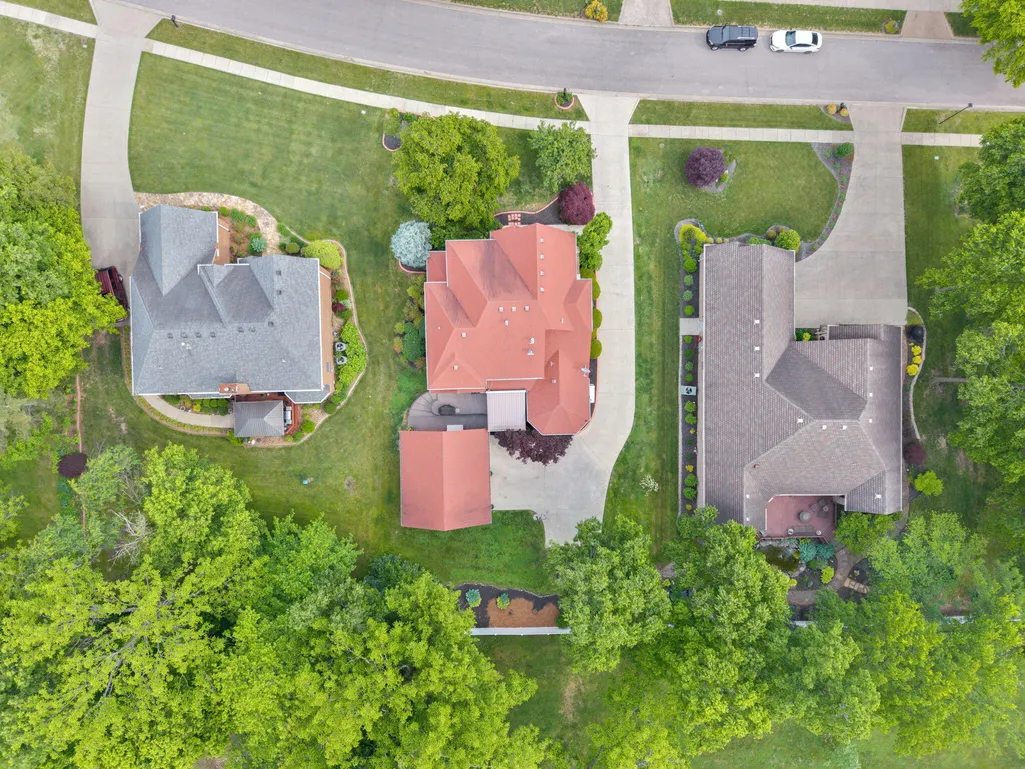
- Lot Size0.31 Acres
Data Source:
ImagineMLS
Property Description
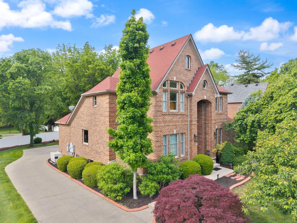
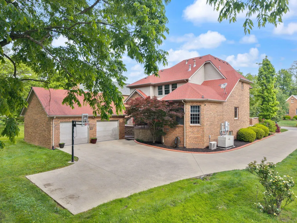
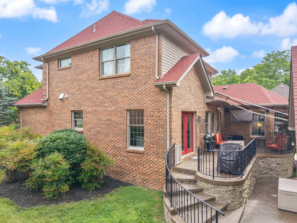
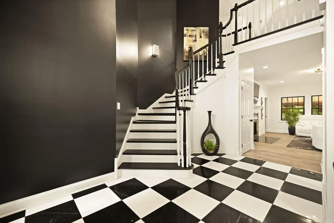
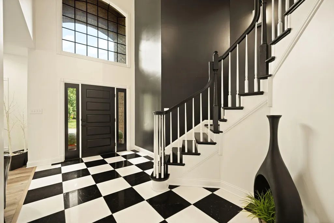
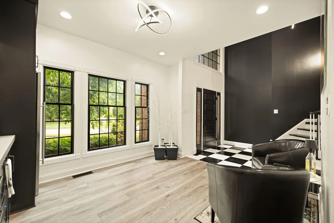
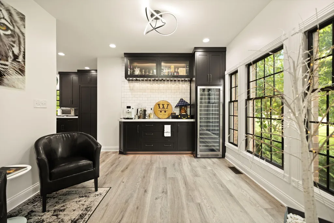
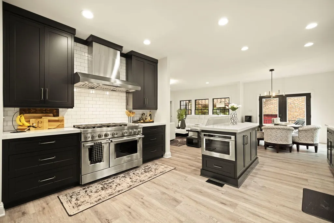
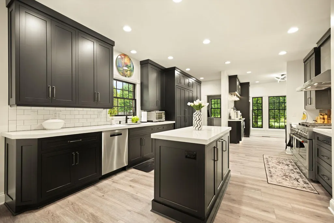
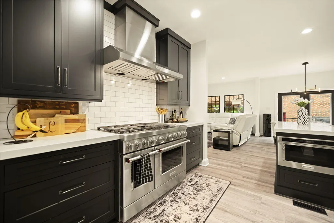
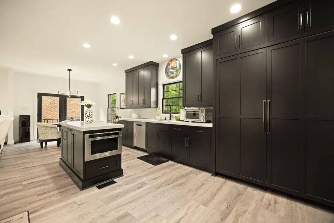
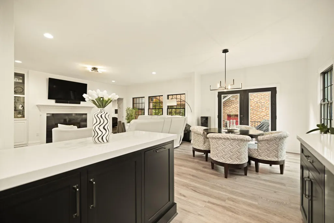
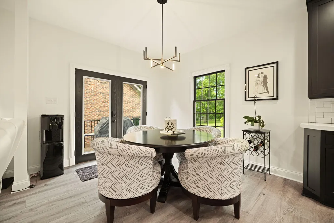
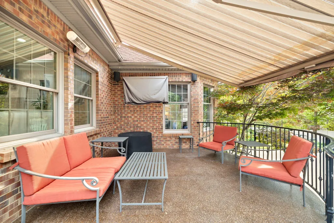
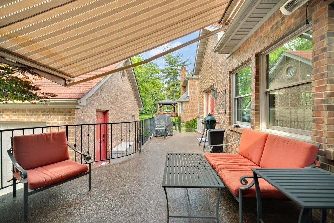
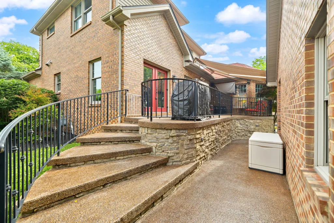
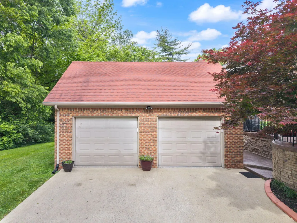
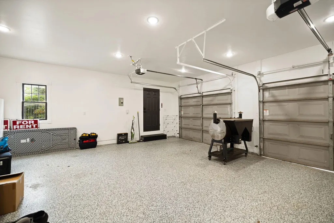
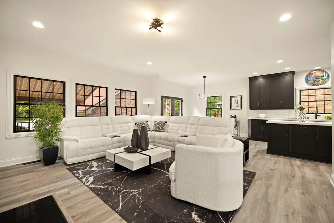
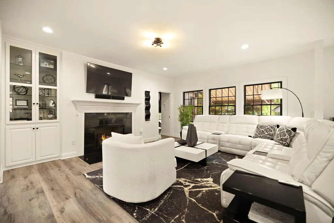
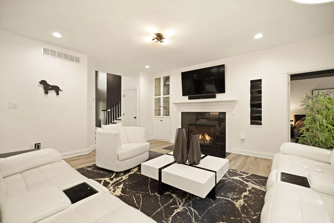
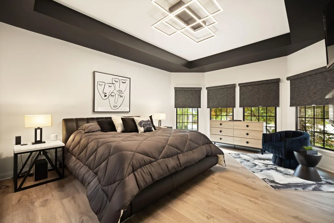
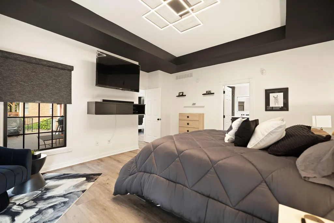
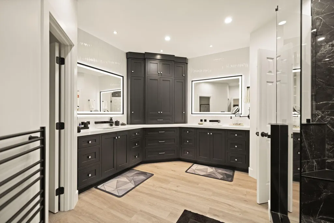
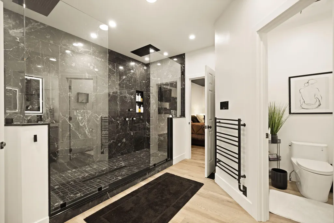
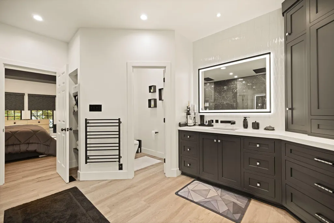
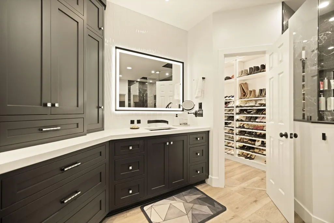
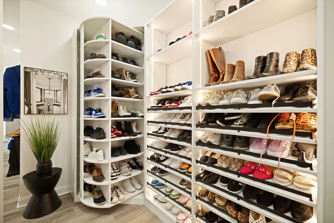
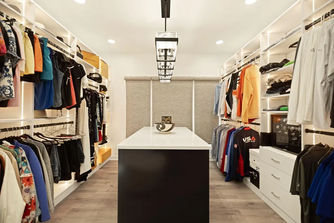
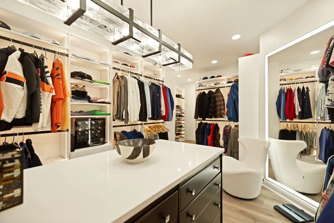
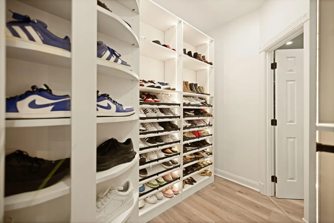
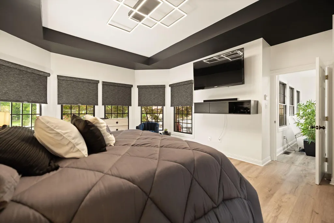
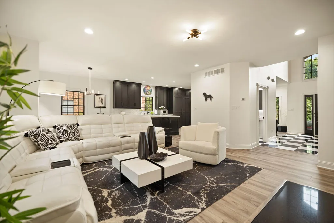
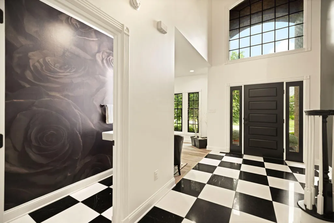
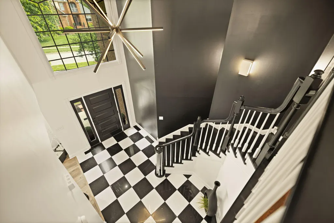
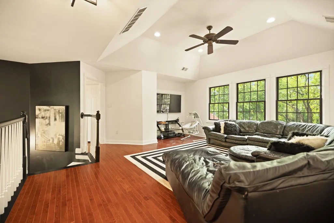
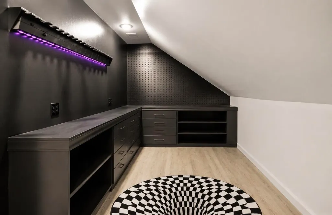
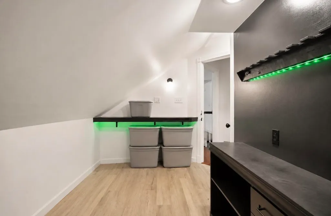
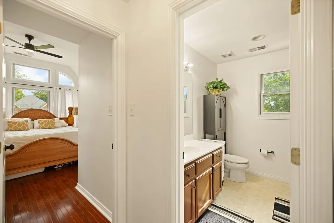
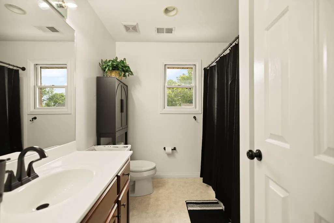
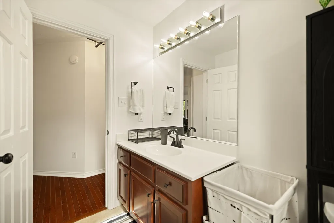
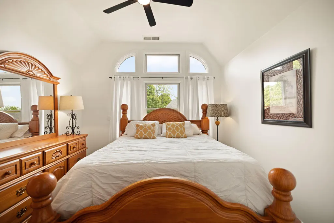
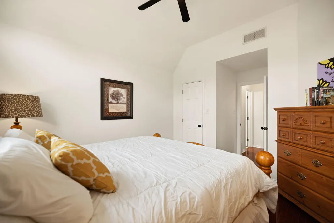
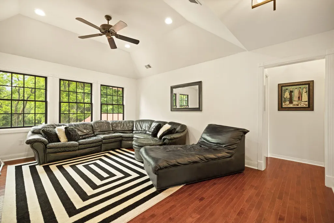
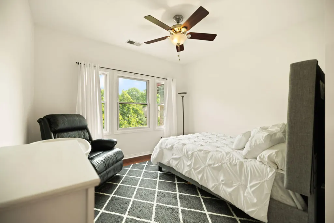
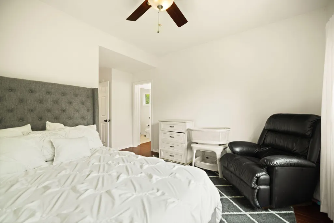
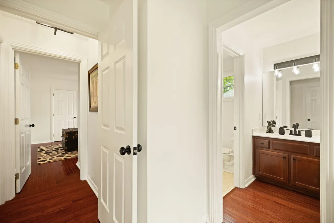
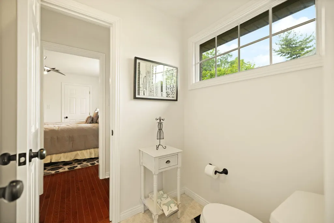
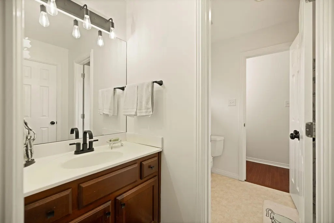
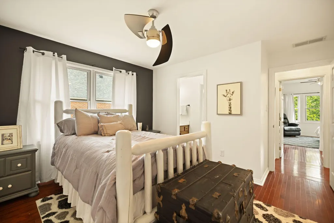
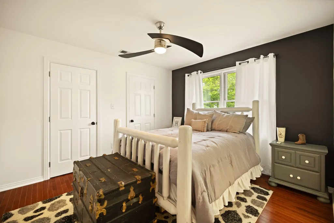
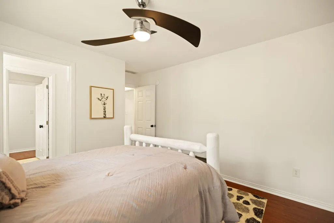
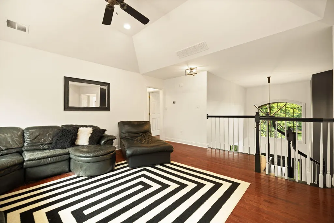
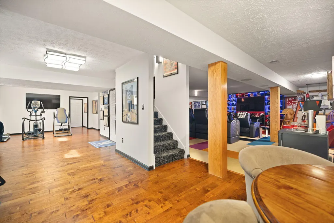
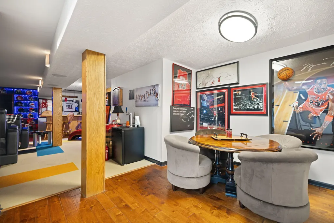
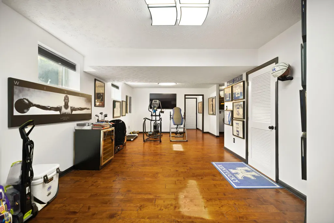
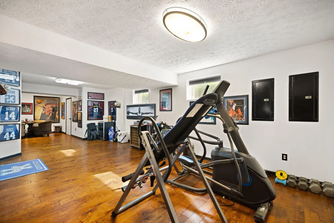
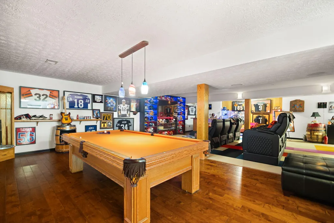
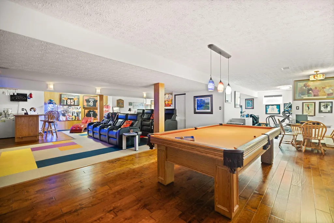
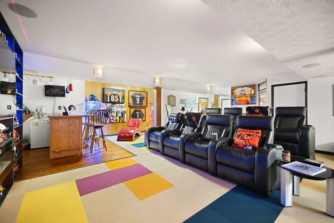
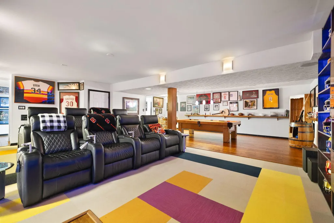
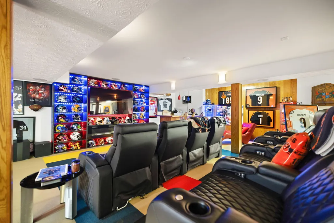
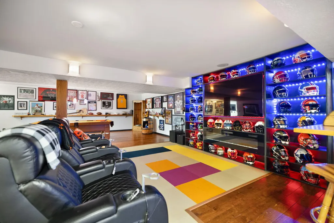
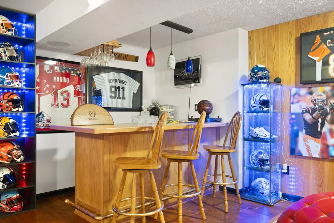
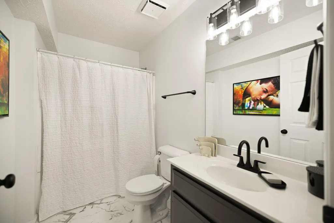
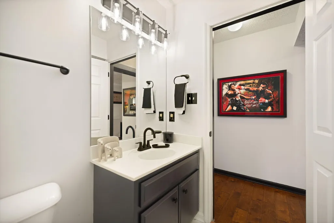
PRICED BELOW RECENT APPRAISAL + SELLER-PAID 2-1 RATE BUYDOWN AVAILABLE through October 2026! Qualified buyers could save approximately $1,021 per month during year one and $522 per month during year two; over $18,500 in estimated payment savings during the first two years! Ask your agent for details. Welcome to 31 Maple Tree Place; a striking custom home in the heart of Danville where bold modern design meets high end luxury. Offered by the original owners, this property has been extensively renovated with no detail overlooked. The completely remodeled main level features an open concept layout with custom cabinetry, quartzite countertops, premium KitchenAid appliance package, under cabinet lighting, updated flooring, fresh paint, designer lighting & a stunning bar area with a 200 bottle wine fridge. Dramatic black interior windows, soaring ceilings, and a statement two story black & white foyer create unforgettable first impressions throughout the home. The primary ensuite is truly spa inspired, featuring a fully renovated luxury ensuite with granite shower, Maestro Bath fixtures, towel warmer, custom cabinetry, quartzite countertops, recessed lighting, and elevated designer finishes. The custom walk-in closet offers a center island, built-in shelving, shoe spinner storage system, & custom lighting. Upstairs offers 3 additional bedrooms, 2 baths, a flexible living space & a small room that could be an office or storage. While the basement is built for entertaining with surround sound, theatre area, bar space, and a concrete safe/storage room. Additional upgrades include a whole-house liquid-cooled generator with remaining warranty, newer HVAC systems, epoxy garage flooring, mini split in the garage and primary bedroom, digital thermostats, coded Schlage locks, electric awning with wind sensor, multiple water heaters, and more. Perfectly positioned near downtown Danville, parks, restaurants, shopping, and local favorites, this home combines luxury, function, and convenience in one exceptional offering.
| Elementary School | Middle School | High School |
|---|---|---|
| Tolliver Elementary School | Bate Middle School | Danville High School |
| Price History | |
|---|---|
| 7/5/2026 | Listed $998,000 |
| 8/3/2026 | 3$974,900 |
General Features
| Sewer | Public Sewer |
|---|---|
| Heating | Heat Pump |
| Cooling | Central Air |
| Utilities | Electricity Connected,Natural Gas Connected,Sewer Connected,Water Connected |
| Possession | Close Of Escrow |
| Roof | Dimensional Style |
| Appliances | Dishwasher,Disposal,Gas Range,Microwave,Oven,Refrigerator |
| HOA Fee | 200.0 |
| Garage Spaces | 2.0 |
| Association Fee Includes | Snow Removal |
| Patio/Porch Features | Patio,Rear Patio |
| Architectural Style | Colonial |
| Construction Materials | Brick Veneer |
| Year Built | 1999 |
| Levels | One and One Half |
| Property Subtype | Single Family Residence |
| Parcel Number | D02-006-042 |
| Assoc Fee Paid Per | Annually |
| County | Boyle |
| New Construction | No |
| Property Type | Residential |
| HOA | Yes |
| Attached Garage | No |
| Subdivision Name | Mapletree Place |
| Garage Y/N | Yes |
| Total Rooms | 15 |
| Full Baths | 4 |
| Status | Active |
| Directions | Coming from hwy 127 bypass,headed south,take a left onto harrodsburg rd (127),pass bob allen motor mall and youll see Maple Tree place on your left. House will be on your right. |
| High School | Danville |
| City | Danville |
| High School District | Danville City - 126 |
| MLS Area | 012 - Boyle County |
| Lot Size Units | Acres |
| Lot Size Square Feet | 13503.6 |
| Carport Y/N | No |
| Elementary School | Tolliver |
| Land Lease Y/N | No |
| Home Warranty Y/N | No |
| Middle/Junior High School | Bate |
| MLS Area Minor | 012 - Boyle County |
| Lease Considered Y/N | No |
| Rent Control Y/N | No |
| Virtual Tour | https://media.benchildersphotography.com/videos/019dfab9-915b-70ba-9294-4ff6f5203cf8 |
| Structure Type | House |
| Standard Status | Active |
| MobileHomeRemainsYN | No |
| Senior Community | None |
| Sewer_co_Public_sp_Sewer | True |
Interior Features
| Interior Amenities | Breakfast Bar,Ceiling Fan(s),Entrance Foyer,Primary Downstairs,Walk-In Closet(s),Wet Bar |
|---|---|
| Basement | Finished,Sump Pump,Walk-Up Access |
| Flooring | Carpet,Hardwood,Tile |
| Total Fireplaces | 1 |
| Fireplace Features | Gas Log,Living Room |
| Basement (Y/N) | Yes |
| Air Conditioning Y/N | Yes |
| Heating Y/N | Yes |
| Fireplace Y/N | Yes |
| Above Grade Finished Area | 3274.0 |
| Half Baths | 1 |
| Laundry Features | Electric Dryer Hookup,Main Level,Washer Hookup |
| Total Bedrooms | 4 |
| Below Grade Finished Area | 1833.0 |
| LivingAreaSource | Appraiser |
| Total Baths | 5 |
| Heating-Heat Pump | True |
Exterior Features
| Exterior Amenities | Awning(s) |
|---|---|
| Parking Features | Detached Garage,Garage Faces Side |
| Water Source | Public |
| Lot Size Area | 0.31 |
| Foundation Details | Concrete Perimeter |
| Building Area Total | 5107.0 |
| Lot Size Acres | 0.31 |
| Lot Size Source | Public Records |
| Waterfront Y/N | No |
| Crops Included Y/N | No |
| Horse Y/N | No |
| Irrigation Water Rights Y/N | No |
Amenities
- Foreclosure
- Views
- Short Sale
- New Construction
- Adult 55+
- Lease To Own
- No HOA Fees
- Furnished
- Primary On Main
- Air Conditioning
- Seller Finance
- Green
- Fixer Upper
- Horse
- Golf
- Fireplace
- Deck
- Garage
- Basement
- Pool
Property vs Single Family Average in 40422
Price
Year Built
Visits
 Data last updated: September 14, 2026 10:04 AM UTC and updating occurs daily
 The data relating to real estate for sale on this web site comes in part from the Internet Data Exchange Program of Metro Search, Inc. Real estate listings held by brokerage firms other than United Real Estate Bluegrass are marked with the Internet Data Exchange logo or the Internet Data Exchange thumbnail logo and detailed information about each listing includes the name of the listing broker.
© 2026 Metro Search, Inc.
The data relating to real estate for sale on this web site comes in part from the Internet Data Exchange Program of Metro Search, Inc. Real estate listings held by brokerage firms other than United Real Estate Bluegrass are marked with the Internet Data Exchange logo or the Internet Data Exchange thumbnail logo and detailed information about each listing includes the name of the listing broker.
© 2026 Metro Search, Inc.
 All information deemed reliable but not guaranteed. All properties are subject to prior sale, change or withdrawal. Neither listing broker(s) or information provider(s) shall be responsible for any typographical errors, misinformation, misprints and shall be held totally harmless. Listing(s) information is provided for consumers personal, non-commercial use and may not be used for any purpose other than to identify prospective properties consumers may be interested in purchasing. The data relating
 The data relating to real estate for sale on this web site comes in part from the Internet Data Exchange Program. Real estate listings held by IDX Brokerage firms other than United Real Estate Bluegrass are marked with the Internet Data Exchange logo or the Internet Data Exchange thumbnail logo and detailed information about them includes the name of the listing IDX Brokers. This information is provided exclusively for personal, non-commercial use and may not be used for any purpose other than to
 REALTOR® Association of Southern Kentucky All information deemed reliable but not guaranteed. All properties are subject to prior sale, change or withdrawal. Neither listing broker(s) or information provider(s) shall be responsible for any typographical errors, misinformation, misprints and shall be held totally harmless. Listing(s) information is provided for consumer's personal, non-commercial use and may not be used for any purpose other than to identify prospective properties consumers may
 Heart of Kentucky Association of REALTORS® All information deemed reliable but not guaranteed. All properties are subject to prior sale, change or withdrawal. Neither listing broker(s) or information provider(s) shall be responsible for any typographical errors, misinformation, misprints and shall be held totally harmless. Listing(s) information is provided for consumer's personal, non-commercial use and may not be used for any purpose other than to identify prospective properties consumers may
 All information deemed reliable but not guaranteed. All properties are subject to prior sale, change or withdrawal. Neither listing broker(s) or information provider(s) shall be responsible for any typographical errors, misinformation, misprints and shall be held totally harmless. Listing(s) information is provided for consumer's personal, non-commercial use and may not be used for any purpose other than to identify prospective properties consumers may be interested in purchasing. The data relating
 All information deemed reliable but not guaranteed. All properties are subject to prior sale, change or withdrawal. Neither listing broker(s) or information provider(s) shall be responsible for any typographical errors, misinformation, misprints and shall be held totally harmless. Listing(s) information is provided for consumer's personal, non-commercial use and may not be used for any purpose other than to identify prospective properties consumers may be interested in purchasing. The data relating
