
Views - Primary on Main
















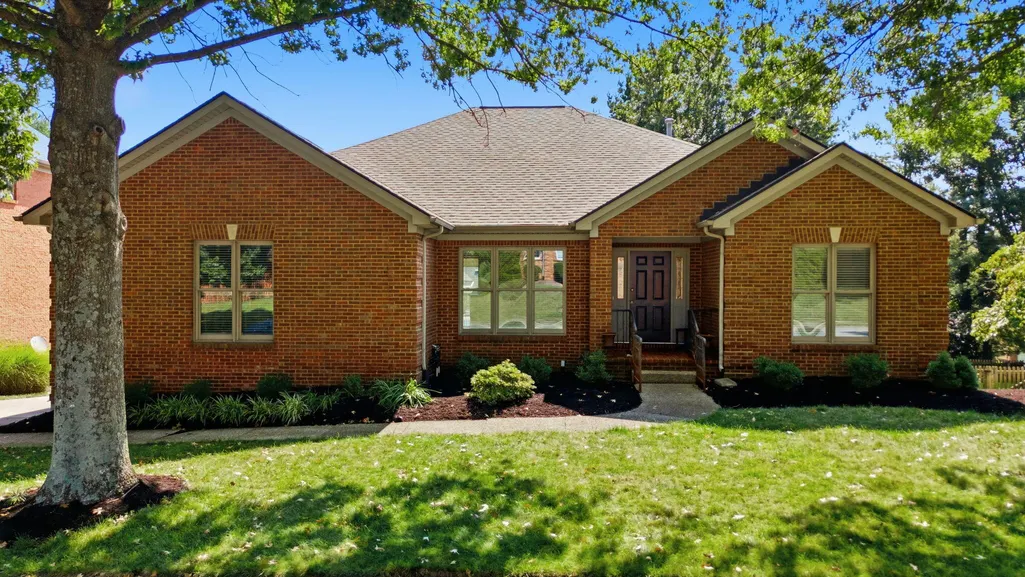
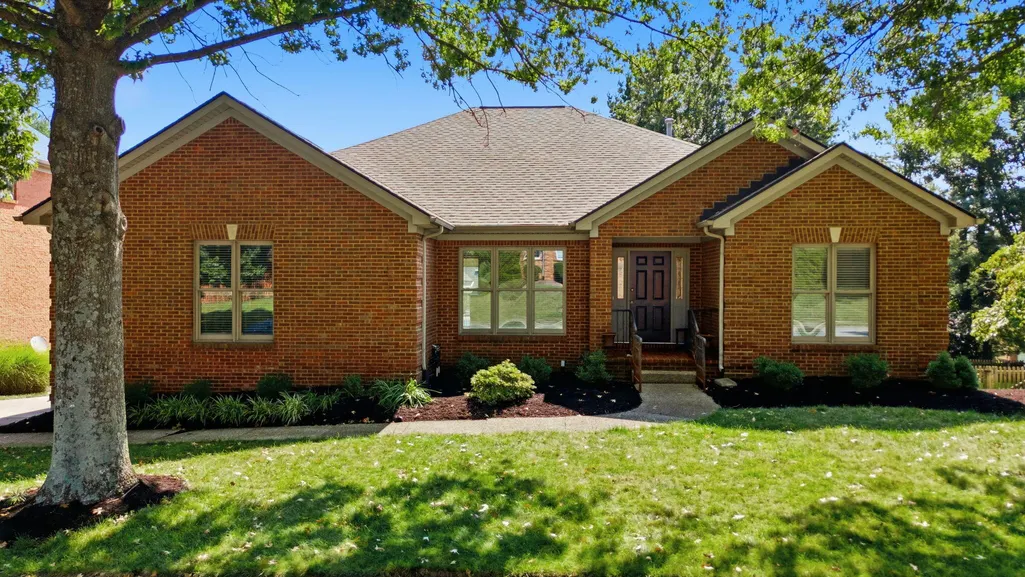
Address
4684 Firebrook Boulevard, Lexington, KY
Price
$ 750,000
Property Attributes
- MLS#26023699
- TypeSingle Family
- Listing Status Active
- CountyFayette
- CityLexington
- Area004 - Fayette County SW
- NeighborhoodFirebrook
- Zip40513
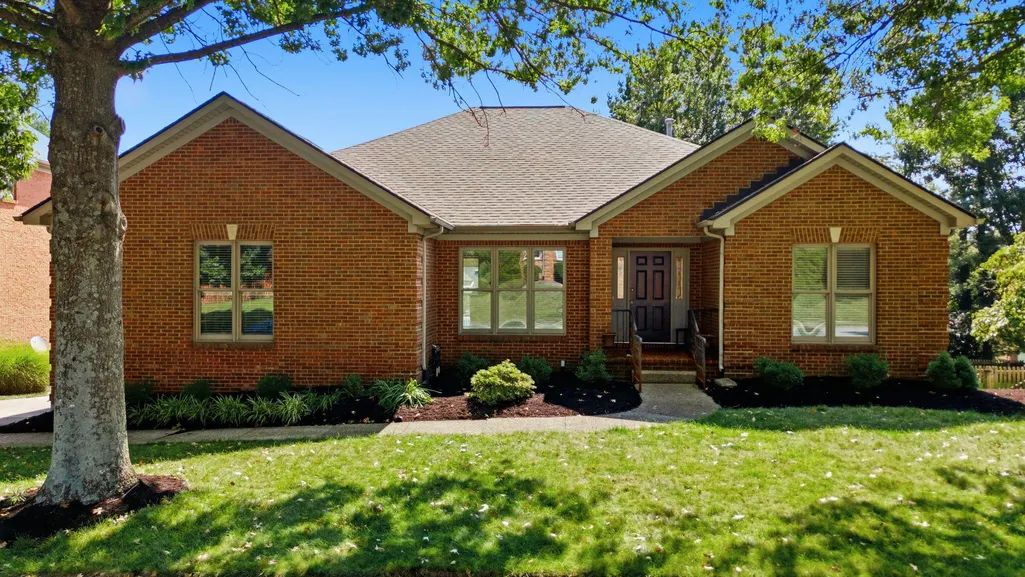
- StyleRanch
- Year Built1996
- Price$ 750,000
- Bedrooms4
- Full Bathrooms3
- Half Bathrooms0
- Sqr Footage4157
- Lot Size0.23 Acres
Data Source:
ImagineMLS
Property Description
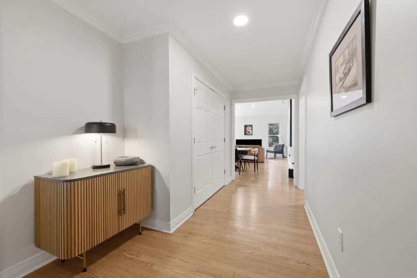
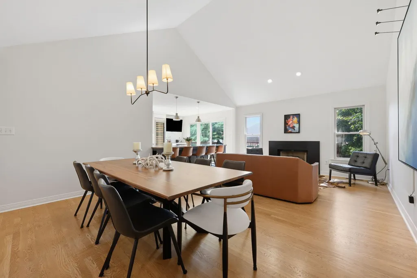
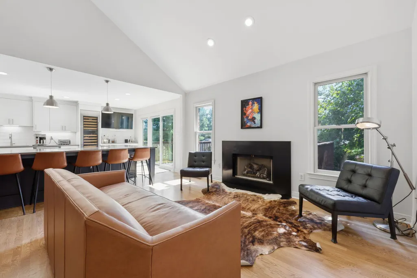
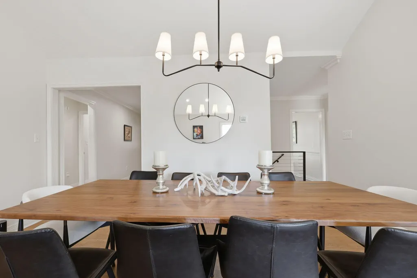
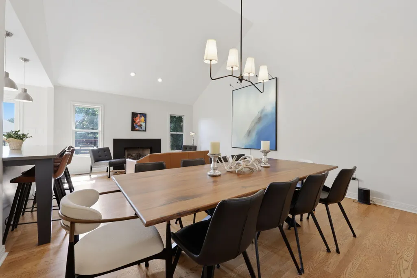
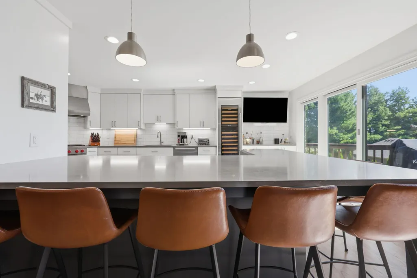
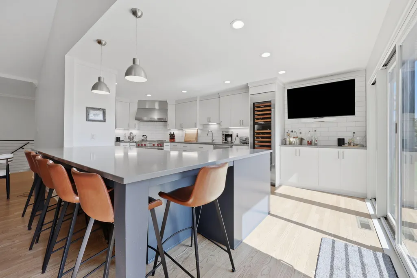
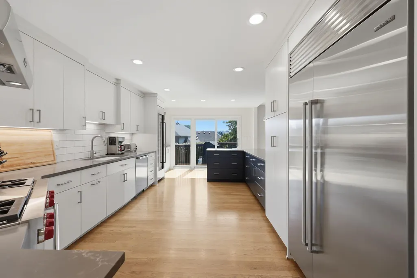
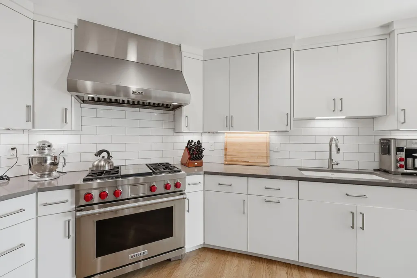
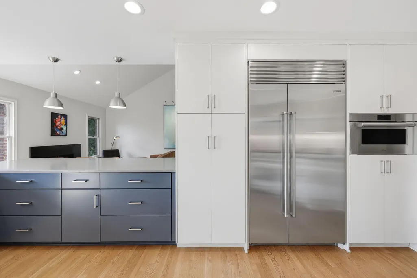
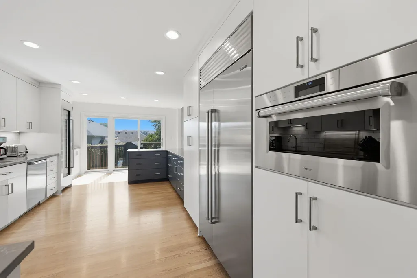
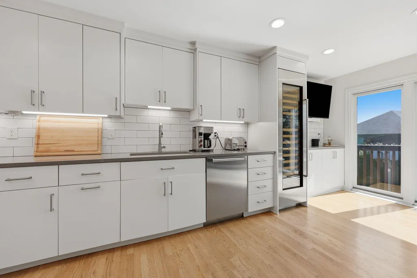
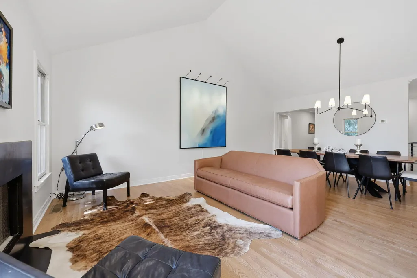
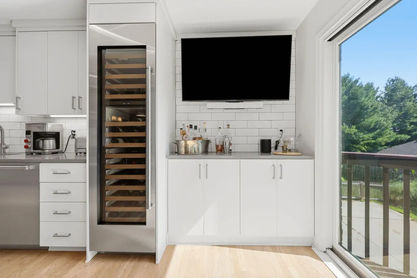
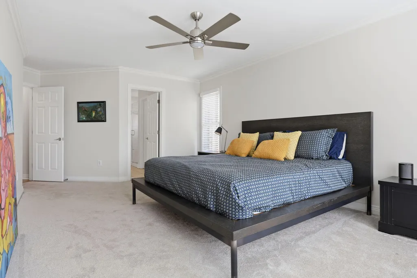
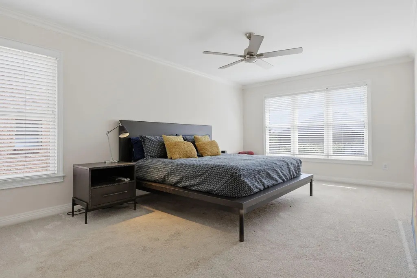
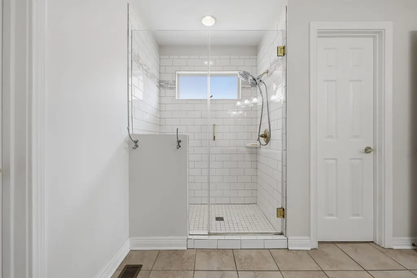
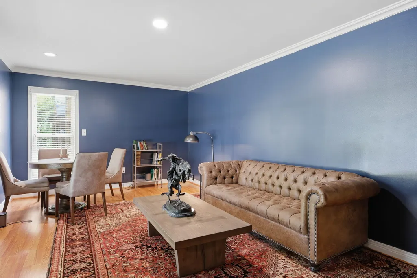
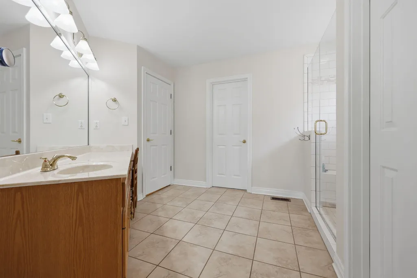
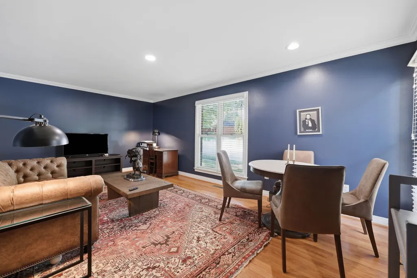
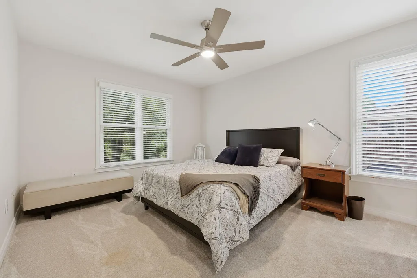
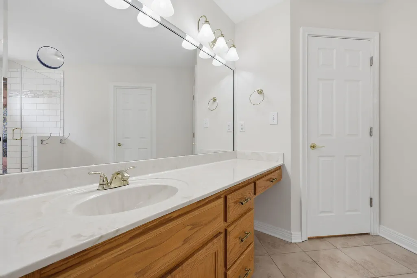
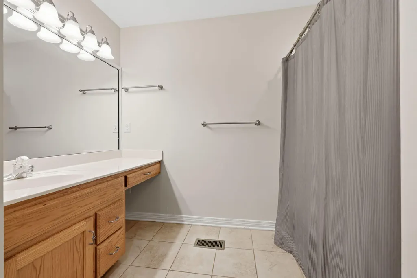
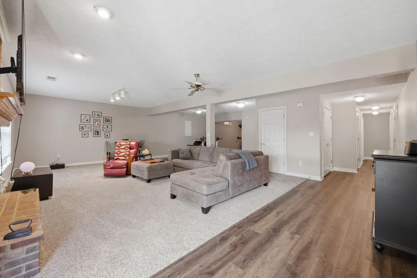
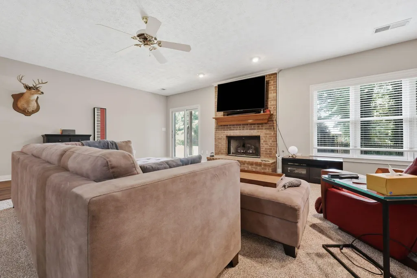
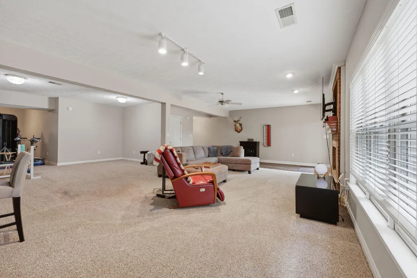
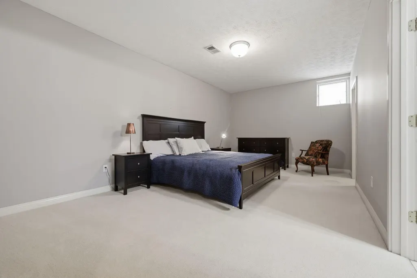
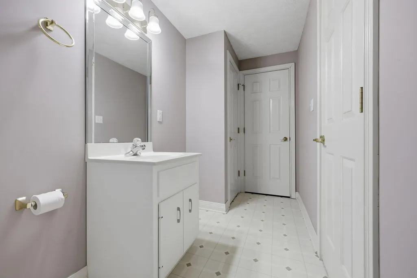
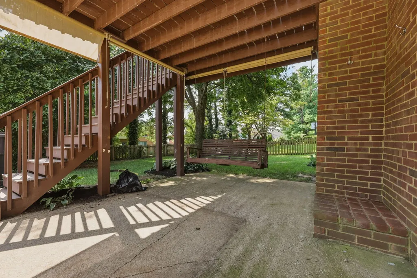
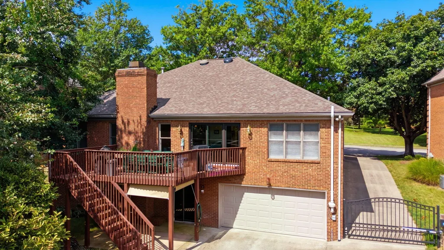
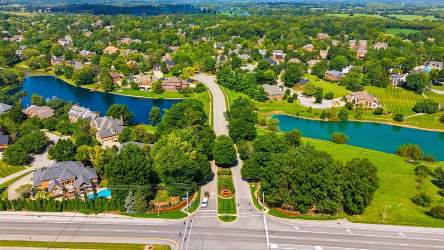
Welcome to 4684 Firebrook Blvd, a beautifully appointed split-ranch offering an exceptional combination of space, style, and functionality. This 4-bedroom, 3-full-bath home features a sought-after primary suite and a full finished walk-out basement, providing an ideal layout for both everyday living and entertaining. At the heart of the home is a true chef's kitchen outfitted with premium Wolf and Sub-Zero appliances, creating a beautiful and functional space for cooking and gathering. The finished walk-out basement expands the living space and offers incredible flexibility for a second living area, recreation space, home office, guests, or entertaining. Situated in the established Firebrook neighborhood, homeowners enjoy an array of community amenities including 3 neighborhood pools, tennis and pickleball courts, a walking trail, clubhouse and two beautiful lakes. There are 23 acres of common area! With its spacious split-ranch floor plan, private primary suite, finished walk-out basement, and exceptional kitchen, 4684 Firebrook Blvd offers the space and lifestyle you've been looking for in one of Lexington's most desirable communities. Wolf Dual fuel range with convection and griddle. Interior probes and programmable settings 2 zone temperature and humidity controlled sub zero wine storage. 120 bottles. Sub zero side by side refrigerator with interior filtered water and ice dispenser. Wolf exhaust hood with blower in the attic. Cove dishwasher. Wolf convection (air fryer) and steam oven. Programmable settings.
| Elementary School | Middle School | High School |
|---|---|---|
| Garden Springs Elementary School | Beaumont Middle School | Dunbar High School |
| Price History | |
|---|---|
| 9/7/2026 | Listed $750,000 |
General Features
| Sewer | Public Sewer |
|---|---|
| Heating | Forced Air,Natural Gas,Zoned |
| Cooling | Electric |
| Utilities | Electricity Connected,Natural Gas Connected,Underground Utilities |
| Possession | Close Of Escrow,Close Plus 2 Days |
| Roof | Shingle |
| Appliances | Dishwasher,Gas Range,Microwave,Refrigerator |
| HOA Fee | 1000 |
| Garage Spaces | 3 |
| Association Fee Includes | Insurance |
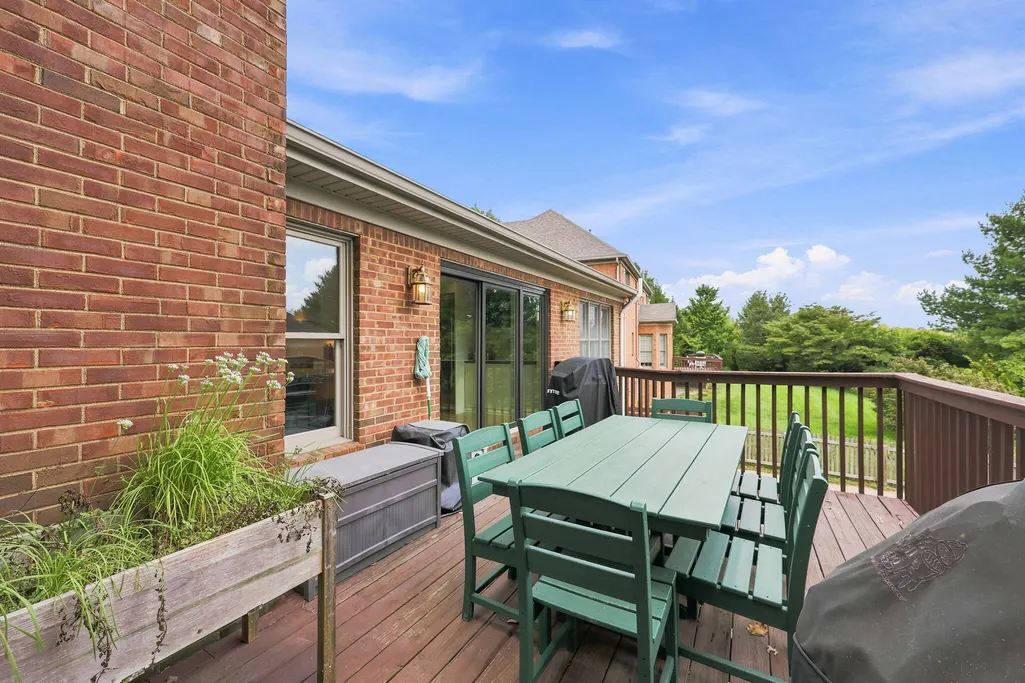
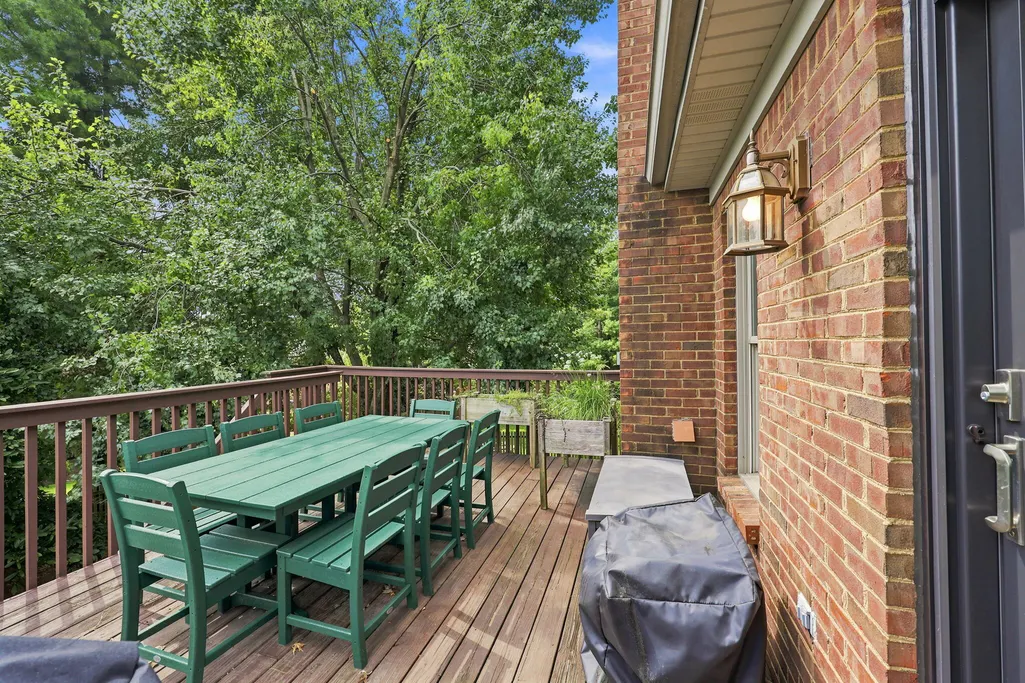
| Patio/Porch Features | Deck,Patio |
| Architectural Style | Ranch |
| Construction Materials | Vinyl Siding,Brick Veneer |
| Year Built | 1996 |
| View | Neighborhood |
| Levels | One |
| Property Subtype | Single Family Residence |
| Parcel Number | 19332840 |
| Community Features | Park,Pool,Tennis Court(s) |
| Assoc Fee Paid Per | Annually |
| County | Fayette |
| Property Type | Residential |
| Association Amenities | Clubhouse,Playground,Pool,Recreational Facilities,Tennis Court(s),Other |
| HOA | true |
| Attached Garage | false |
| Subdivision Name | Firebrook |
| Garage Y/N | true |
| Total Rooms | 8 |
| Full Baths | 3 |
| Status | Active |
| Directions | Harrodsburg Road to Military Pike, Left on Firebrook BLVD, home is on the Left. |
| High School | Dunbar |
| City | Lexington |
| High School District | Fayette County - 1 |
| MLS Area | 004 - Fayette County SW |
| Lot Size Units | Acres |
| Lot Size Square Feet | 10001 |
| Carport Y/N | false |
| Elementary School | Garden Springs |
| Home Warranty Y/N | false |
| Middle/Junior High School | Beaumont |
| MLS Area Minor | 004 - Fayette County SW |
| Structure Type | House |
| Standard Status | Active |
| Sewer_co_Public_sp_Sewer | true |
| Utilities_co_Underground_sp_Utilities | true |
Interior Features
| Interior Amenities | Breakfast Bar,Entrance Foyer,Primary Downstairs,Walk-In Closet(s) |
|---|---|
| Basement | Finished,Walk-Out Access |
| Flooring | Ceramic Tile,Hardwood |
| Total Fireplaces | 2 |
| Fireplace Features | Basement,Great Room,Masonry |
| Basement (Y/N) | Yes |
| Air Conditioning Y/N | true |
| Heating Y/N | true |
| Fireplace Y/N | true |
| Above Grade Finished Area | 2457 |
| Laundry Features | Electric Dryer Hookup,Main Level,Washer Hookup |
| Total Bedrooms | 4 |
| Below Grade Finished Area | 1700 |
| LivingAreaSource | Public Records |
| Total Baths | 3 |
| Heating-Forced Air | true |
| Heating-Natural Gas | true |
Exterior Features
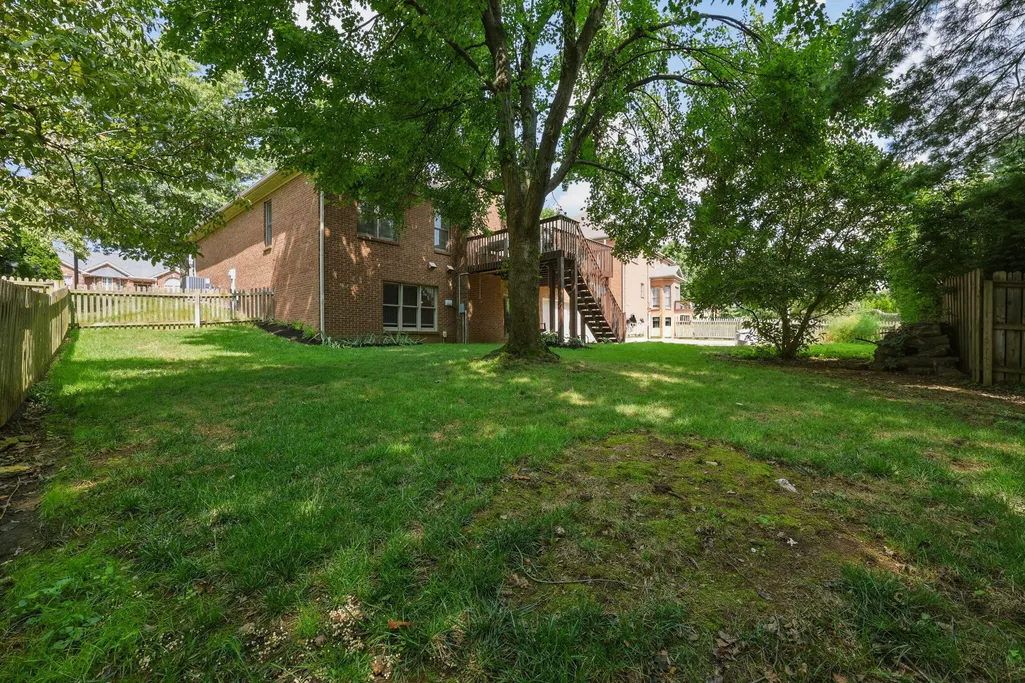
| Fencing | Wood,Other |
|---|---|
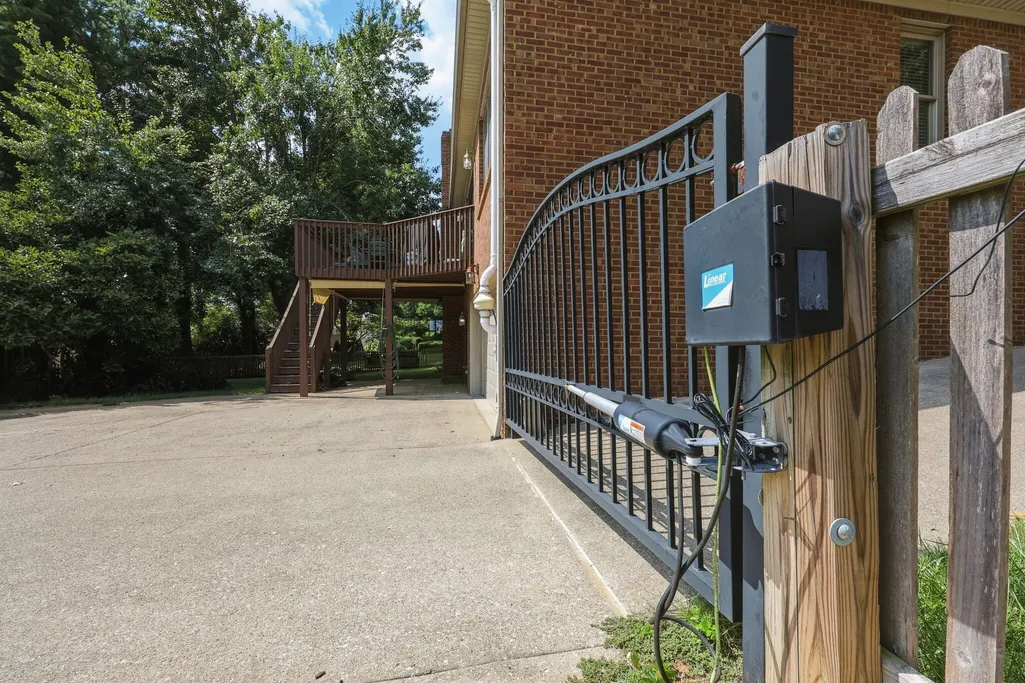
| Parking Features | Basement,Driveway,Garage Door Opener,Garage Faces Rear |
| Lot Features | Few Trees |
| Water Source | Public |
| Lot Size Area | 0.23 |
| Foundation Details | Block |
| Building Area Total | 4157 |
| Lot Size Acres | 0.23 |
| Lot Size Source | Public Records |
| Waterfront Y/N | false |
| Horse Y/N | false |
Amenities
- Foreclosure
- Views
- Short Sale
- New Construction
- Adult 55+
- Lease To Own
- No HOA Fees
- Furnished
- Primary On Main
- Air Conditioning
- Seller Finance
- Green
- Fixer Upper
- Horse
- Golf
- Fireplace
- Deck
- Garage
- Basement
- Pool
Property vs Single Family Average in 40513
Price
Year Built
 Data last updated: September 21, 2026 11:01 AM UTC and updating occurs daily
 The data relating to real estate for sale on this web site comes in part from the Internet Data Exchange Program of Metro Search, Inc. Real estate listings held by brokerage firms other than United Real Estate Bluegrass are marked with the Internet Data Exchange logo or the Internet Data Exchange thumbnail logo and detailed information about each listing includes the name of the listing broker.
© 2026 Metro Search, Inc.
The data relating to real estate for sale on this web site comes in part from the Internet Data Exchange Program of Metro Search, Inc. Real estate listings held by brokerage firms other than United Real Estate Bluegrass are marked with the Internet Data Exchange logo or the Internet Data Exchange thumbnail logo and detailed information about each listing includes the name of the listing broker.
© 2026 Metro Search, Inc.
 All information deemed reliable but not guaranteed. All properties are subject to prior sale, change or withdrawal. Neither listing broker(s) or information provider(s) shall be responsible for any typographical errors, misinformation, misprints and shall be held totally harmless. Listing(s) information is provided for consumers personal, non-commercial use and may not be used for any purpose other than to identify prospective properties consumers may be interested in purchasing. The data relating
 The data relating to real estate for sale on this web site comes in part from the Internet Data Exchange Program. Real estate listings held by IDX Brokerage firms other than United Real Estate Bluegrass are marked with the Internet Data Exchange logo or the Internet Data Exchange thumbnail logo and detailed information about them includes the name of the listing IDX Brokers. This information is provided exclusively for personal, non-commercial use and may not be used for any purpose other than to
 REALTOR® Association of Southern Kentucky All information deemed reliable but not guaranteed. All properties are subject to prior sale, change or withdrawal. Neither listing broker(s) or information provider(s) shall be responsible for any typographical errors, misinformation, misprints and shall be held totally harmless. Listing(s) information is provided for consumer's personal, non-commercial use and may not be used for any purpose other than to identify prospective properties consumers may
 Heart of Kentucky Association of REALTORS® All information deemed reliable but not guaranteed. All properties are subject to prior sale, change or withdrawal. Neither listing broker(s) or information provider(s) shall be responsible for any typographical errors, misinformation, misprints and shall be held totally harmless. Listing(s) information is provided for consumer's personal, non-commercial use and may not be used for any purpose other than to identify prospective properties consumers may
 All information deemed reliable but not guaranteed. All properties are subject to prior sale, change or withdrawal. Neither listing broker(s) or information provider(s) shall be responsible for any typographical errors, misinformation, misprints and shall be held totally harmless. Listing(s) information is provided for consumer's personal, non-commercial use and may not be used for any purpose other than to identify prospective properties consumers may be interested in purchasing. The data relating
 All information deemed reliable but not guaranteed. All properties are subject to prior sale, change or withdrawal. Neither listing broker(s) or information provider(s) shall be responsible for any typographical errors, misinformation, misprints and shall be held totally harmless. Listing(s) information is provided for consumer's personal, non-commercial use and may not be used for any purpose other than to identify prospective properties consumers may be interested in purchasing. The data relating
