
Waterfront - Primary on Main













Address
2104 Island Point, Lexington, KY
Price
$ 2,900,000
Property Attributes
- MLS#26024231
- TypeSingle Family
- Listing Status Active
- CountyFAYETTE
- CityLexington
- Area003 - Fayette County SE
- NeighborhoodThe Island
- Zip40502
- StyleSingle Family Residence
- Year Built1976
- Price$ 2,900,000
- Bedrooms4
- Full Bathrooms4
- Half Bathrooms2
- Sqr Footage5705
- Lot Size0.61 Acres
Data Source:
ImagineMLS
Property Description
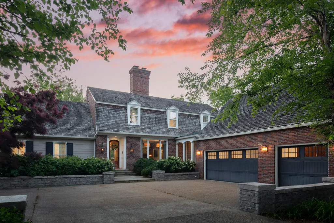
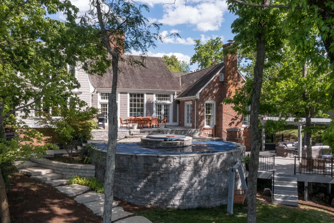
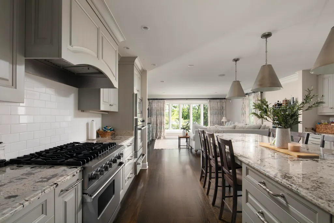
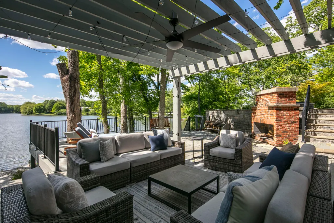
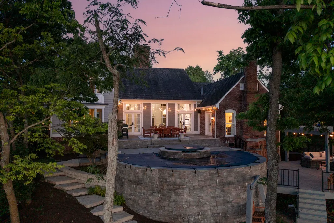
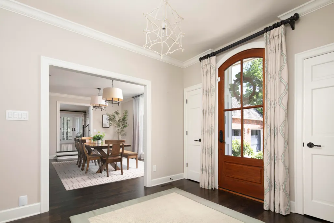
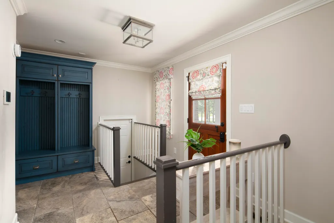
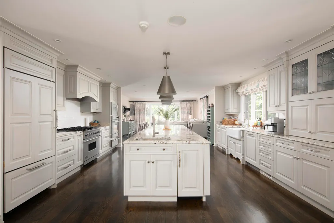
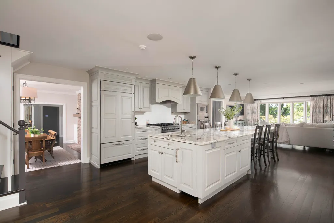
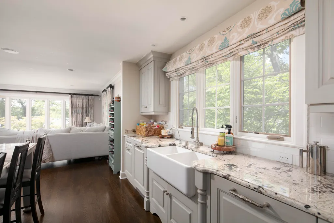
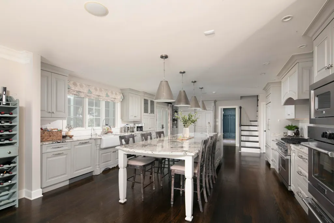
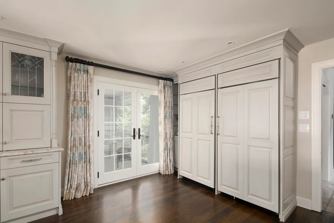
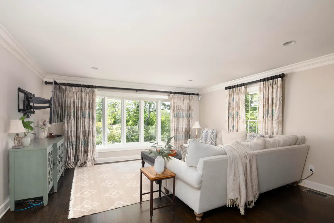
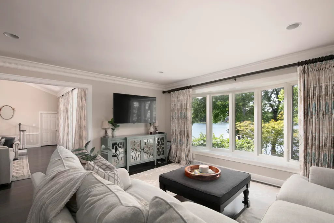
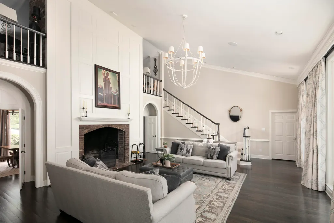
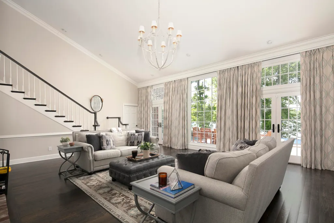
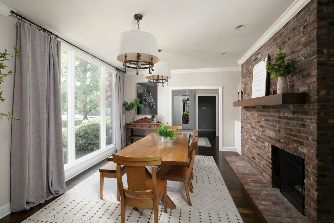
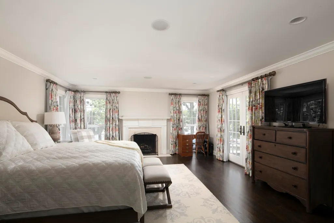
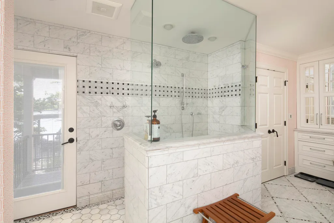
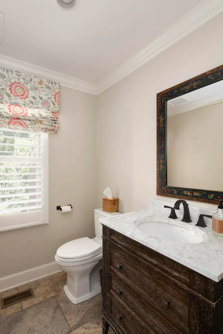
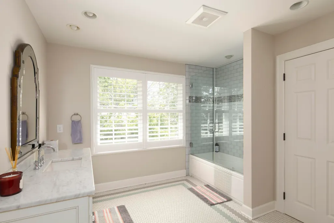
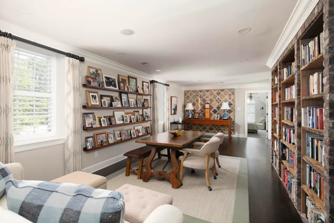
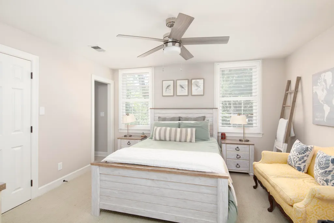
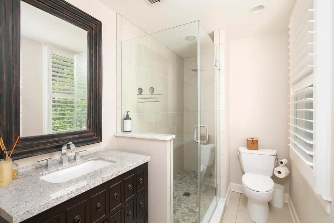
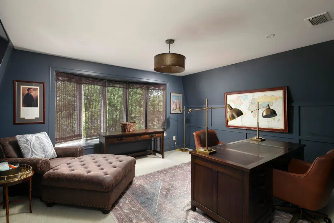
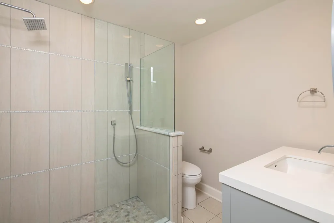
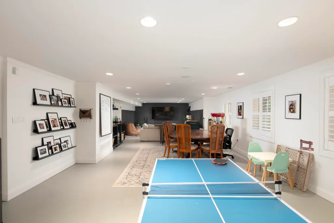
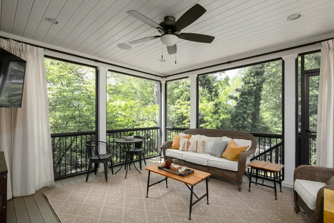
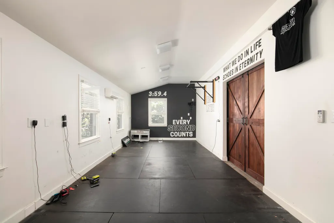
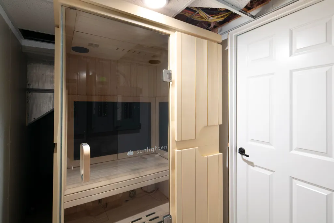
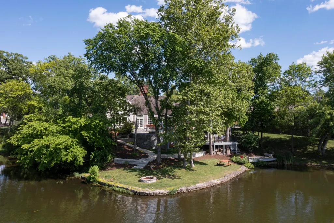
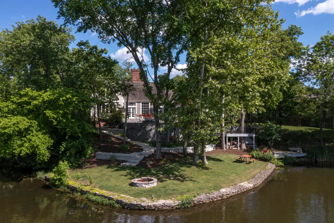
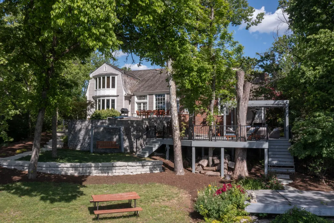
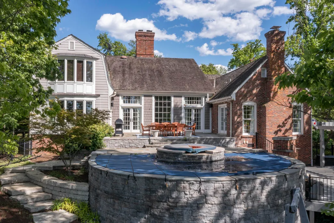
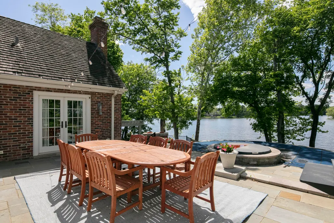
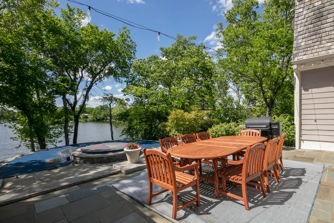
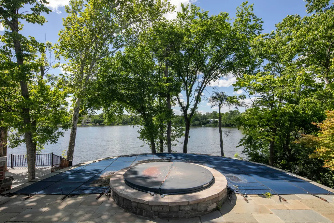
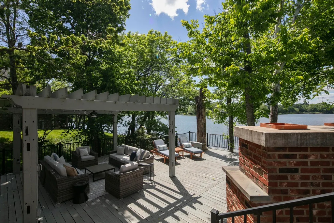
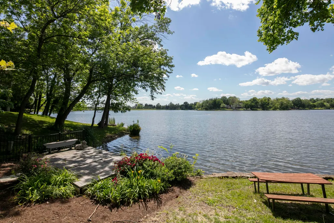
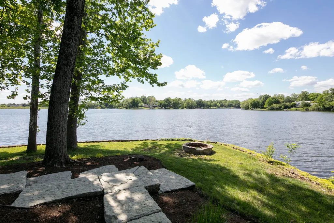
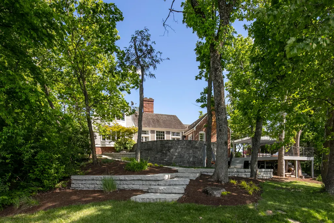
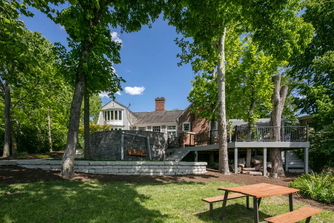
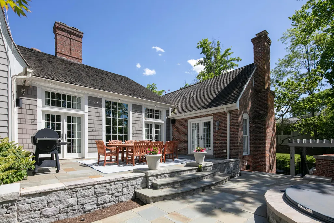
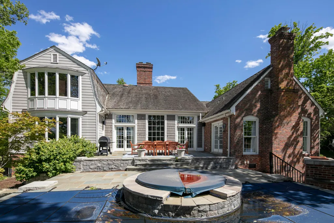
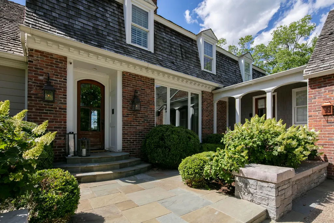
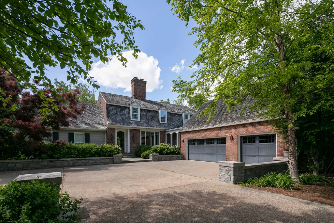
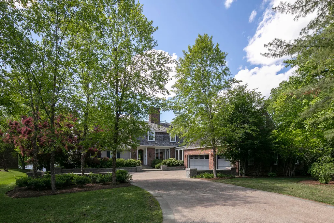
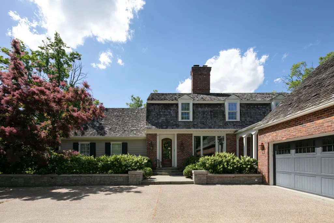
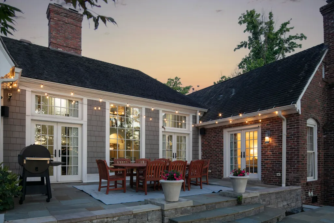
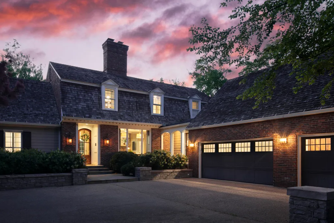
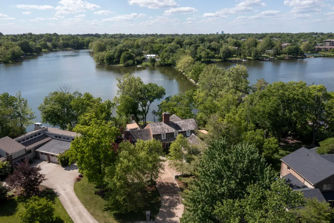
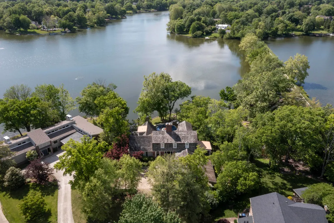
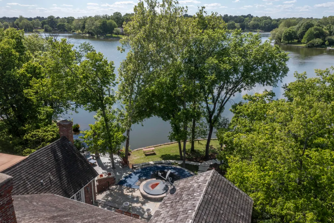
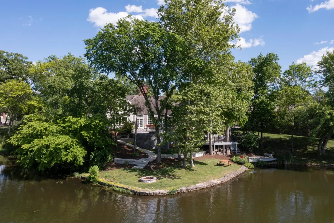
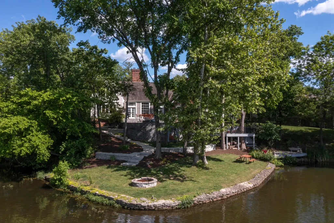
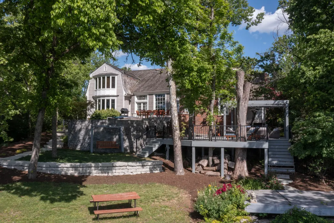
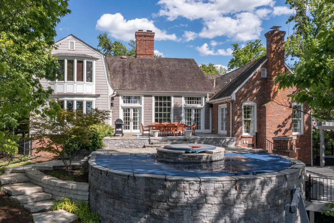
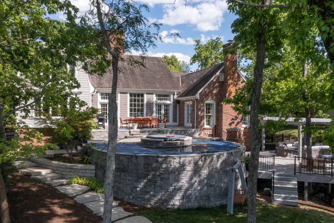
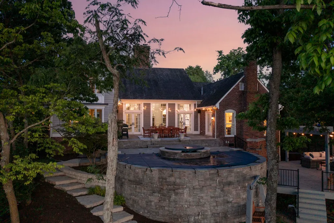
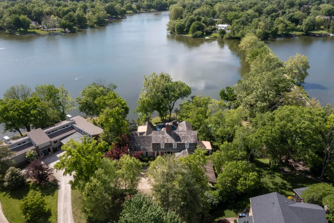
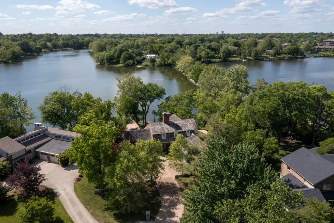
Nestled on The Island within the city of Lexington, this exceptional home offers a rare combination of architectural beauty, privacy, and breathtaking water views. Floor-to-ceiling windows and an open-concept design allow the lake to take center stage throughout the home. The beautifully appointed kitchen features custom cabinetry, granite countertops, a farmhouse sink, Sub-Zero refrigerator and freezer, Viking range/oven and microwave, two dishwashers, and an ice maker. Just off the kitchen, the inviting sunroom provides the perfect place to relax and enjoy views of the surrounding grounds. The dining room adds even more warmth and character with its own fireplace. The impressive family room features soaring vaulted ceilings, a striking brick fireplace, and French doors opening to the expansive deck and patio areas. Recently enhanced with additional deck space, the outdoor living areas provide even more room for entertaining, dining, or simply enjoying the peaceful lakefront setting. A beautiful outdoor brick fireplace creates a cozy gathering space, while a hot tub, in-ground pool, walking paths, and stunning gardens complete this private outdoor retreat. The elegant first-floor primary suite features hardwood floors, another fireplace, and French doors leading directly to the patio. Upstairs, a spacious bedroom suite and loft with beautiful built-ins separate two additional bedrooms, providing both privacy and flexibility. The finished walkout basement offers additional living and entertaining space along with a private steam room. Fitness enthusiasts will appreciate the separate year-round workout room located in the back of three-car garage, providing a dedicated space for exercise in every season. Additional features include a Control4 Smart Home system and thoughtful architectural details throughout. A truly distinctive lakefront property offering resort-style living in the heart of Lexington.
| Elementary School | Middle School | High School |
|---|---|---|
| Cassidy Elementary School | Morton Middle School | Henry Clay High School |
| Price History | |
|---|---|
| 9/3/2026 | Listed $2,900,000 |
General Features
| Sewer | Public Sewer |
|---|---|
| Heating | Electric,Geothermal |
| Cooling | Electric,Geothermal |
| Utilities | Electricity Connected,Natural Gas Connected,Sewer Connected,Water Available |
| Possession | Close Of Escrow |
| Roof | Other |
| Appliances | Dishwasher,Disposal,Double Oven,Gas Range,Microwave,Refrigerator,Self Cleaning Oven |
| HOA Fee | 950.0 |
| Garage Spaces | 3.0 |
| Association Fee Includes | Insurance,Snow Removal |
| Patio/Porch Features | Deck,Patio,Porch,Front Patio,Side Patio,Front Porch,Rear Porch,Side Porch |
| Pool Features | In Ground |
| Construction Materials | Wood Siding,Brick Veneer |
| Year Built | 1976 |
| View | Lake,Trees/Woods,Water |
| Levels | One and One Half |
| Property Subtype | Single Family Residence |
| Parcel Number | 12160750 |
| Assoc Fee Paid Per | Annually |
| County | Fayette |
| New Construction | No |
| Property Type | Residential |
| Association Amenities | Security |
| HOA | Yes |
| Attached Garage | No |
| Subdivision Name | The Island |
| Garage Y/N | Yes |
| Total Rooms | 19 |
| Full Baths | 4 |
| Status | Active |
| Directions | Richmond Road to Fontain. Left on Lakeshore to The Island. Right on Island Drive then right onto Island Point Court. |
| High School | Henry Clay |
| City | Lexington |
| Body of Water | Other |
| High School District | Fayette County - 1 |
| MLS Area | 003 - Fayette County SE |
| Lot Size Units | Acres |
| Lot Size Square Feet | 26571.62 |
| Carport Y/N | No |
| Elementary School | Cassidy |
| Land Lease Y/N | No |
| Home Warranty Y/N | No |
| Middle/Junior High School | Morton |
| MLS Area Minor | 003 - Fayette County SE |
| Lease Considered Y/N | No |
| Rent Control Y/N | No |
| Standard Status | Active |
| MobileHomeRemainsYN | No |
| Senior Community | None |
| Sewer_co_Public_sp_Sewer | True |
Interior Features
| Interior Amenities | Ceiling Fan(s),Eat-in Kitchen,Entrance Foyer,Primary Downstairs,Walk-In Closet(s) |
|---|---|
| Basement | Concrete,Crawl Space,Finished,Full,Walk-Out Access |
| Flooring | Carpet,Ceramic Tile,Hardwood |
| Total Fireplaces | 3 |
| Fireplace Features | Dining Room,Family Room,Masonry,Primary Bedroom,Wood Burning |
| Basement (Y/N) | Yes |
| Air Conditioning Y/N | Yes |
| Heating Y/N | Yes |
| Window Features | Blinds,Insulated Windows,Storm Window(s) |
| Fireplace Y/N | Yes |
| Above Grade Finished Area | 4724.0 |
| Half Baths | 2 |
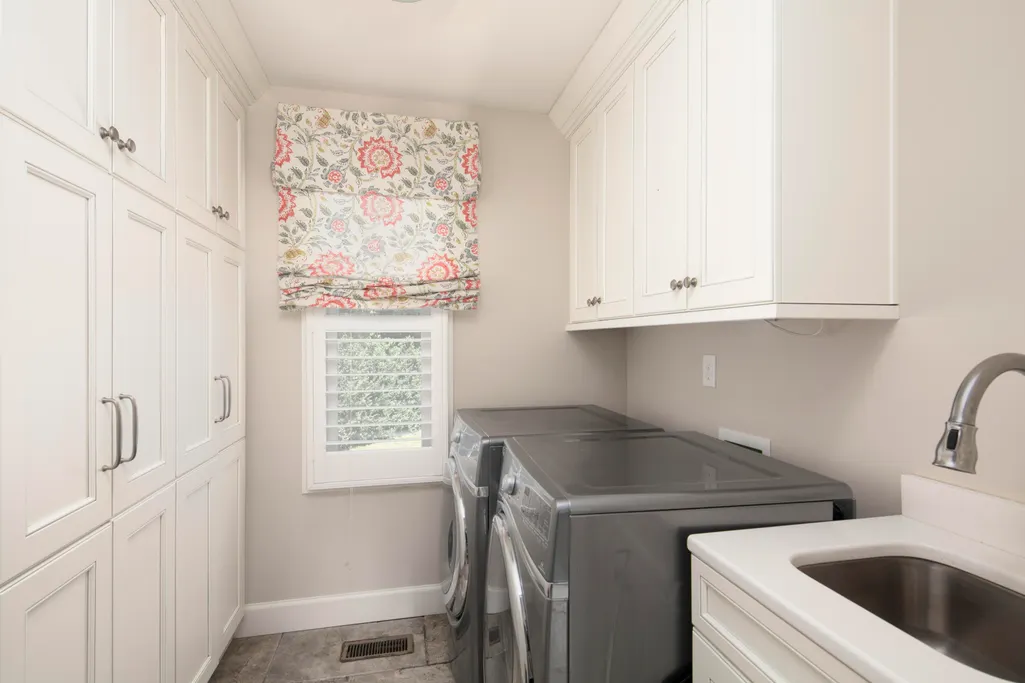
| Laundry Features | Electric Dryer Hookup,Main Level,Washer Hookup |
| Total Bedrooms | 4 |
| Below Grade Finished Area | 981.0 |
| LivingAreaSource | Appraiser |
| Total Baths | 6 |
Exterior Features
| Exterior Amenities | Fire Pit |
|---|---|
| Fencing | None |
| Parking Features | Attached Garage,Garage Door Opener,Garage Faces Side |
| Lot Features | Many Trees |
| Water Source | Public |
| Lot Size Area | 0.61 |
| Foundation Details | Block,Concrete Perimeter |
| Building Area Total | 5705.0 |
| Lot Size Acres | 0.61 |
| Lot Size Source | Assessor |
| Waterfront Y/N | Yes |
| Door Features | Storm Door(s) |
| Other Equipment | Irrigation Equipment |
| Crops Included Y/N | No |
| Horse Y/N | No |
| Irrigation Water Rights Y/N | No |
Amenities
- Foreclosure
- Views
- Short Sale
- New Construction
- Adult 55+
- Lease To Own
- No HOA Fees
- Furnished
- Primary On Main
- Air Conditioning
- Seller Finance
- Green
- Fixer Upper
- Horse
- Golf
- Fireplace
- Deck
- Garage
- Basement
- Pool
Property vs Single Family Average in 40502
Price
Year Built
Visits
 Data last updated: September 14, 2026 10:04 AM UTC and updating occurs daily
 The data relating to real estate for sale on this web site comes in part from the Internet Data Exchange Program of Metro Search, Inc. Real estate listings held by brokerage firms other than United Real Estate Bluegrass are marked with the Internet Data Exchange logo or the Internet Data Exchange thumbnail logo and detailed information about each listing includes the name of the listing broker.
© 2026 Metro Search, Inc.
The data relating to real estate for sale on this web site comes in part from the Internet Data Exchange Program of Metro Search, Inc. Real estate listings held by brokerage firms other than United Real Estate Bluegrass are marked with the Internet Data Exchange logo or the Internet Data Exchange thumbnail logo and detailed information about each listing includes the name of the listing broker.
© 2026 Metro Search, Inc.
 All information deemed reliable but not guaranteed. All properties are subject to prior sale, change or withdrawal. Neither listing broker(s) or information provider(s) shall be responsible for any typographical errors, misinformation, misprints and shall be held totally harmless. Listing(s) information is provided for consumers personal, non-commercial use and may not be used for any purpose other than to identify prospective properties consumers may be interested in purchasing. The data relating
 The data relating to real estate for sale on this web site comes in part from the Internet Data Exchange Program. Real estate listings held by IDX Brokerage firms other than United Real Estate Bluegrass are marked with the Internet Data Exchange logo or the Internet Data Exchange thumbnail logo and detailed information about them includes the name of the listing IDX Brokers. This information is provided exclusively for personal, non-commercial use and may not be used for any purpose other than to
 REALTOR® Association of Southern Kentucky All information deemed reliable but not guaranteed. All properties are subject to prior sale, change or withdrawal. Neither listing broker(s) or information provider(s) shall be responsible for any typographical errors, misinformation, misprints and shall be held totally harmless. Listing(s) information is provided for consumer's personal, non-commercial use and may not be used for any purpose other than to identify prospective properties consumers may
 Heart of Kentucky Association of REALTORS® All information deemed reliable but not guaranteed. All properties are subject to prior sale, change or withdrawal. Neither listing broker(s) or information provider(s) shall be responsible for any typographical errors, misinformation, misprints and shall be held totally harmless. Listing(s) information is provided for consumer's personal, non-commercial use and may not be used for any purpose other than to identify prospective properties consumers may
 All information deemed reliable but not guaranteed. All properties are subject to prior sale, change or withdrawal. Neither listing broker(s) or information provider(s) shall be responsible for any typographical errors, misinformation, misprints and shall be held totally harmless. Listing(s) information is provided for consumer's personal, non-commercial use and may not be used for any purpose other than to identify prospective properties consumers may be interested in purchasing. The data relating
 All information deemed reliable but not guaranteed. All properties are subject to prior sale, change or withdrawal. Neither listing broker(s) or information provider(s) shall be responsible for any typographical errors, misinformation, misprints and shall be held totally harmless. Listing(s) information is provided for consumer's personal, non-commercial use and may not be used for any purpose other than to identify prospective properties consumers may be interested in purchasing. The data relating
