
Primary on Main - Eco Friendly
Address
11306 Bodley Dr, Louisville, KY
Price
$ 4,250,000
Property Attributes
- MLS#1717523
- TypeSingle Family
- Listing Status Active
- CountyJefferson
- CityLouisville
- AreaAnchrg-Glnvw-Lyndn-Prospct
- NeighborhoodNUTWOOD
- Zip40223
- StyleTraditional
- Year Built2011
- Price$ 4,250,000
- Bedrooms6
- Full Bathrooms7
- Half Bathrooms1
- Sqr Footage19081
- Lot Size4.85 Acres
Data Source:
Metro Search, Inc.
Property Description
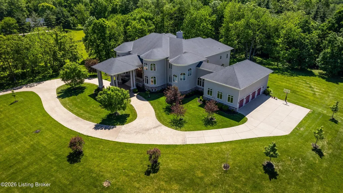
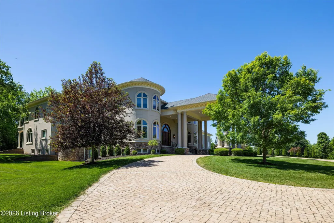
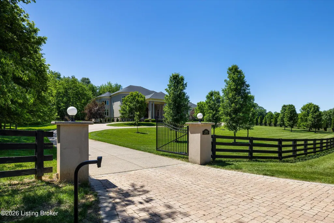
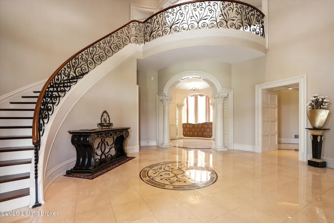
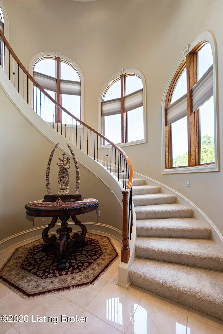
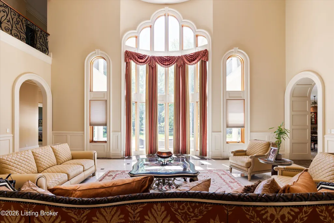
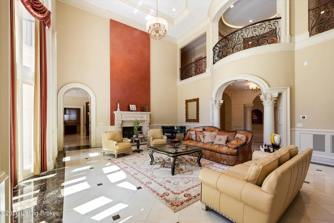
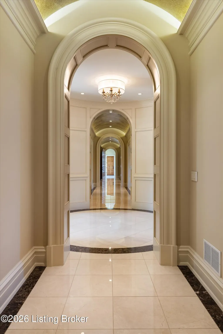
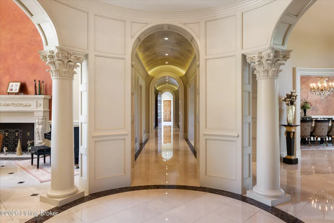
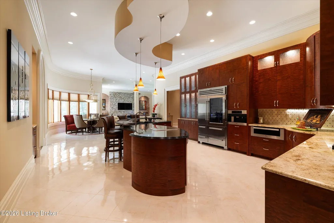
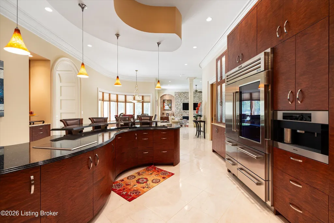
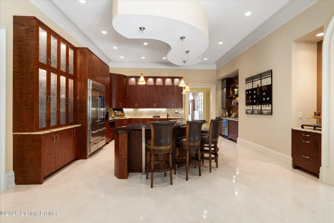
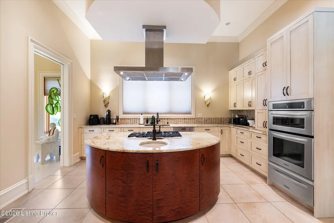
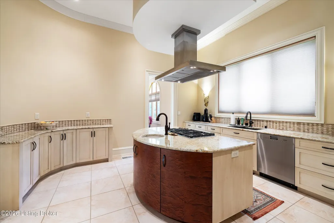
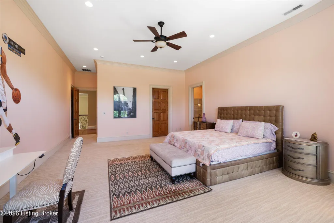
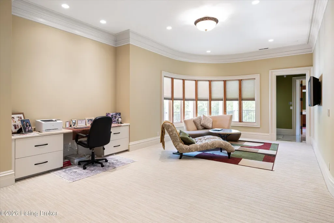
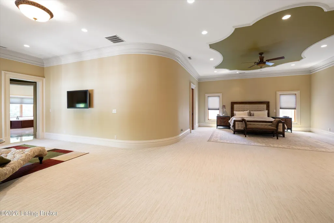
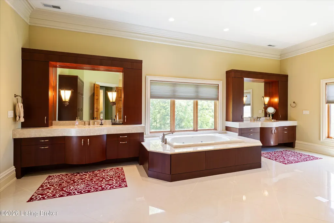
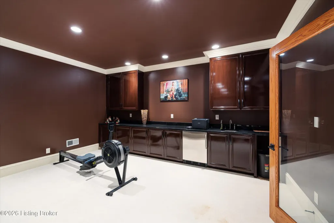
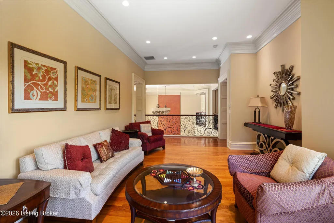
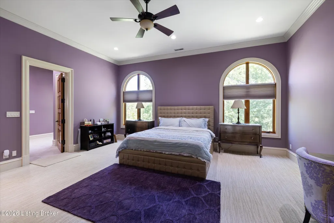
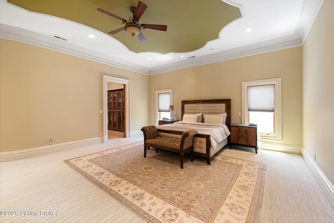
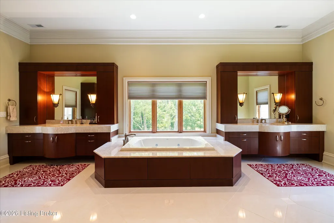
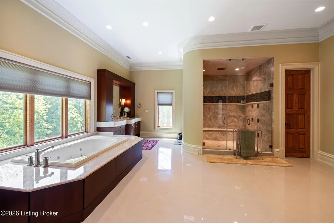
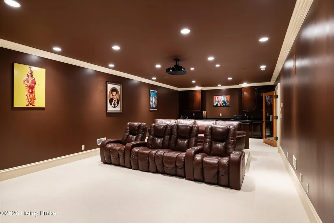
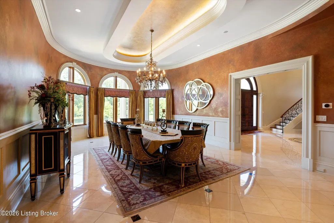
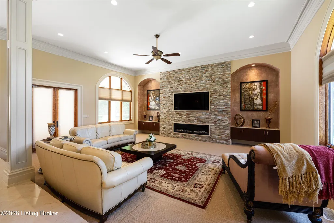
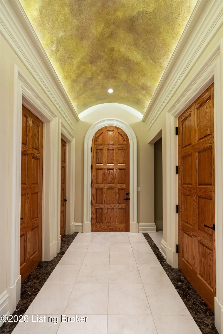
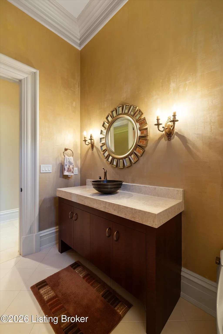
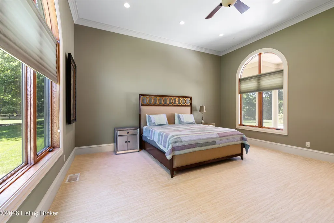
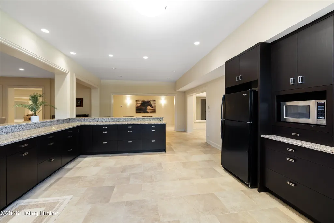
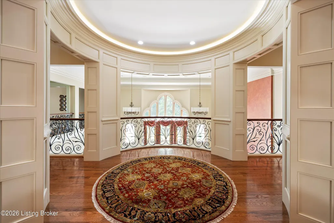
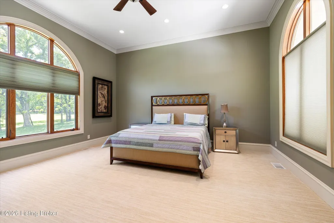
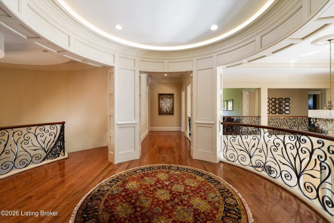
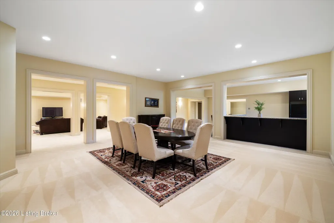
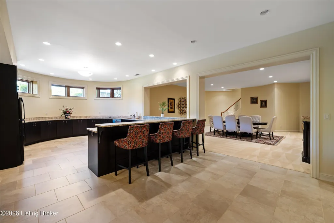
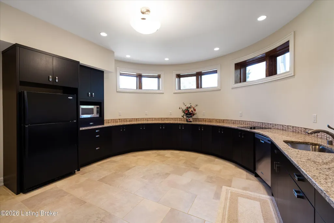
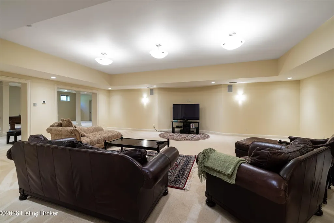
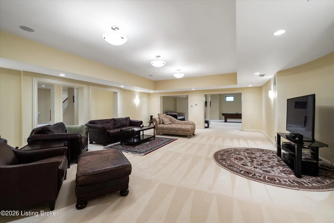
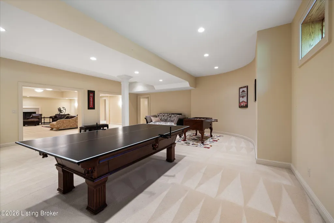
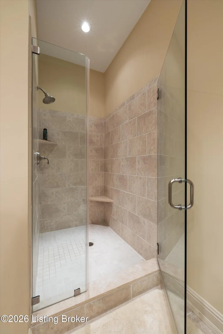
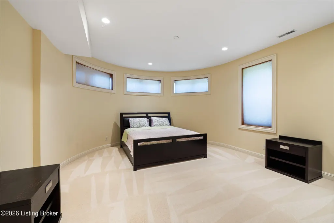
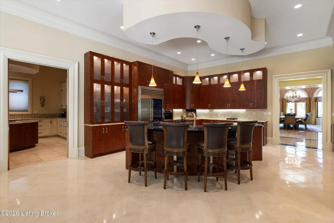
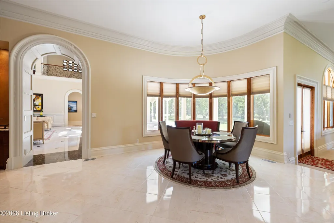
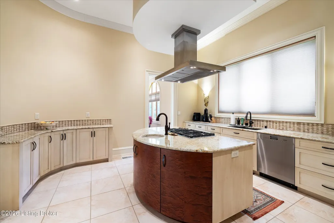
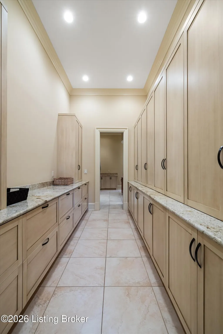
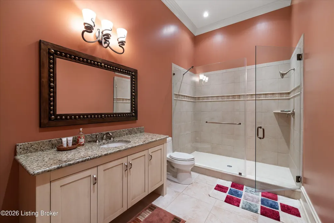
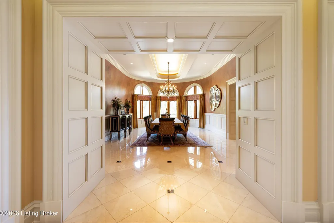
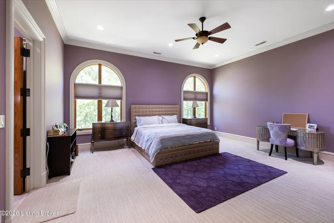
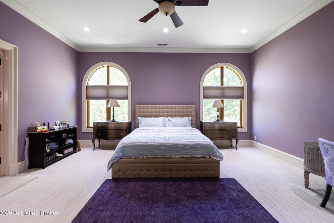
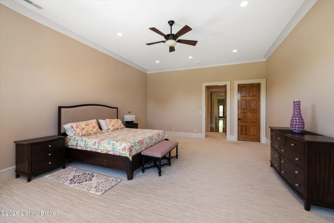
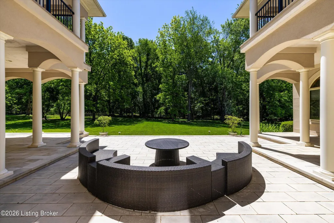
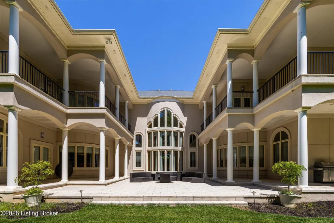
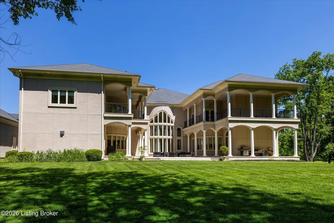
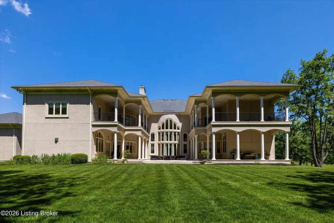
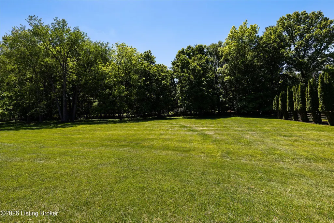
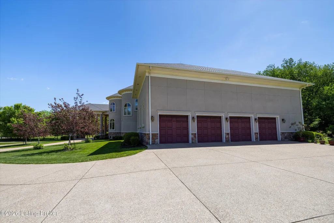
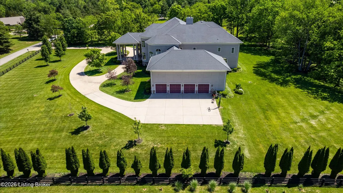
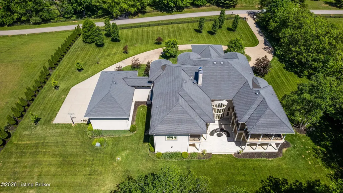
Introducing 11306 Bodley Drive, a one-of-a-kind Blacketer Built masterpiece that boasts a grand 19,000+ square feet of pristine property with approximately 5 acres with some of the finest features imaginable. Upon arrival, you are greeted with a beautiful circular driveway and porte-cochere. As you step inside you are greeted with a stunning two-story foyer which design sets the tone for the rest of this home; opulent and glamorous with modern touches. Every inch of this home transcends luxury from the lavish marble flooring, accented with chocolate marble to the brilliant architectural details displayed by numerous arches throughout the home's interior, a rare feature among many Louisville homes. The gourmet kitchen is a true chef's dream featuring two warming drawers, Wolf gas and electric cooktops, a Miele dishwasher, and a wine and beverage cooler. There is also a separate banquet kitchen perfect for all of your entertaining needs. A stunning first-floor study offers gleaming hardwood floors, beautiful wainscoting, coffered ceilings, and custom built-in bookcases. This home features not one but two primary suites, one on the first floor and the other primary suite on the second floor, both including a luxurious en-suite bath. The second floor features a spacious theater room as well as three other bedrooms all offering an en-suite bath. Newly installed hardwood floors on the second floor. The spacious lower level with over 5,300 square feet features a place for a wine cellar and also includes the home's third kitchen. The luxurious brands continue throughout with the use of AirBoss® geothermal heating and Nest thermostats to heat and cool the home. The beauty of this home doesn't stop at the interior, it continues to the exterior with expansive balconies overlooking the limestone back patio and 4.85 acres of sprawling greenery and mature trees. Four car garage. This property is truly unlike any other in the Louisville area. Seller to give back $100,000 at closing for Buyer to add a pool.
| Price History | |
|---|---|
| 5/15/2026 | Listed $4,500,000 |
| 6/22/2026 | 6$4,250,000 |
General Features
| Heating | Forced Air,Geothermal |
|---|---|
| Cooling | Central Air |
| Utilities | Electricity Connected,Fuel:Natural |
| Roof | Shingle |
| HOA Fee | 500 |
| Garage Spaces | 4 |
| Architectural Style | Traditional |
| Construction Materials | Stucco |
| Year Built | 2011 |
| Stories Count | 2 |
| Property Subtype | Single Family Residence |
| County | Jefferson |
| Property Type | Residential |
| HOA | true |
| Attached Garage | true |
| Subdivision Name | NUTWOOD |
| Garage Y/N | true |
| Green Energy Generation | GeoThermal |
| Total Rooms | 20 |
| Full Baths | 7 |
| Status | Active |
| Directions | Shelbyville Rd. to Evergreen Rd. to Nutwood Rd., right on Bodley Dr. |
| City | Louisville |
| MLS Area | 09-Anchrg/Glnvw/Lyndn/Prospct |
| Lot Size Units | Acres |
| Lot Size Square Feet | 217844 |
| MLS Area Minor | 09-Anchrg/Glnvw/Lyndn/Prospct |
| Standard Status | Active |
| Tax Lot | 0006 |
Interior Features
| Basement | Walkout Unfinished |
|---|---|
| Total Fireplaces | 3 |
| Air Conditioning Y/N | true |
| Heating Y/N | true |
| Fireplace Y/N | true |
| Above Grade Finished Area | 13724 |
| Half Baths | 1 |
| Total Bedrooms | 6 |
| Below Grade Finished Area | 5357 |
| LivingAreaSource | Other |
| Total Baths | 8 |
Exterior Features
| Exterior Amenities | Balcony |
|---|---|
| Fencing | Split Rail |
| Parking Features | Attached |
| Lot Features | Level |
| Water Source | Public |
| Lot Size Area | 4.85 |
| Foundation Details | Poured Concrete |
| Building Area Total | 13724 |
| Lot Size Acres | 4.85 |
Amenities
- Foreclosure
- Views
- Short Sale
- New Construction
- Adult 55+
- Lease To Own
- No HOA Fees
- Furnished
- Primary On Main
- Air Conditioning
- Seller Finance
- Green
- Fixer Upper
- Horse
- Golf
- Fireplace
- Deck
- Garage
- Basement
- Pool
Property vs Single Family Average in 40223
Price
Year Built
 Data last updated: September 13, 2026 8:33 AM UTC and updating occurs daily
 The data relating to real estate for sale on this web site comes in part from the Internet Data Exchange Program of Metro Search, Inc. Real estate listings held by brokerage firms other than United Real Estate Bluegrass are marked with the Internet Data Exchange logo or the Internet Data Exchange thumbnail logo and detailed information about each listing includes the name of the listing broker.
© 2026 Metro Search, Inc.
The data relating to real estate for sale on this web site comes in part from the Internet Data Exchange Program of Metro Search, Inc. Real estate listings held by brokerage firms other than United Real Estate Bluegrass are marked with the Internet Data Exchange logo or the Internet Data Exchange thumbnail logo and detailed information about each listing includes the name of the listing broker.
© 2026 Metro Search, Inc.
 All information deemed reliable but not guaranteed. All properties are subject to prior sale, change or withdrawal. Neither listing broker(s) or information provider(s) shall be responsible for any typographical errors, misinformation, misprints and shall be held totally harmless. Listing(s) information is provided for consumers personal, non-commercial use and may not be used for any purpose other than to identify prospective properties consumers may be interested in purchasing. The data relating
 The data relating to real estate for sale on this web site comes in part from the Internet Data Exchange Program. Real estate listings held by IDX Brokerage firms other than United Real Estate Bluegrass are marked with the Internet Data Exchange logo or the Internet Data Exchange thumbnail logo and detailed information about them includes the name of the listing IDX Brokers. This information is provided exclusively for personal, non-commercial use and may not be used for any purpose other than to
 REALTOR® Association of Southern Kentucky All information deemed reliable but not guaranteed. All properties are subject to prior sale, change or withdrawal. Neither listing broker(s) or information provider(s) shall be responsible for any typographical errors, misinformation, misprints and shall be held totally harmless. Listing(s) information is provided for consumer's personal, non-commercial use and may not be used for any purpose other than to identify prospective properties consumers may
 Heart of Kentucky Association of REALTORS® All information deemed reliable but not guaranteed. All properties are subject to prior sale, change or withdrawal. Neither listing broker(s) or information provider(s) shall be responsible for any typographical errors, misinformation, misprints and shall be held totally harmless. Listing(s) information is provided for consumer's personal, non-commercial use and may not be used for any purpose other than to identify prospective properties consumers may
 All information deemed reliable but not guaranteed. All properties are subject to prior sale, change or withdrawal. Neither listing broker(s) or information provider(s) shall be responsible for any typographical errors, misinformation, misprints and shall be held totally harmless. Listing(s) information is provided for consumer's personal, non-commercial use and may not be used for any purpose other than to identify prospective properties consumers may be interested in purchasing. The data relating
 All information deemed reliable but not guaranteed. All properties are subject to prior sale, change or withdrawal. Neither listing broker(s) or information provider(s) shall be responsible for any typographical errors, misinformation, misprints and shall be held totally harmless. Listing(s) information is provided for consumer's personal, non-commercial use and may not be used for any purpose other than to identify prospective properties consumers may be interested in purchasing. The data relating
