
Primary on Main
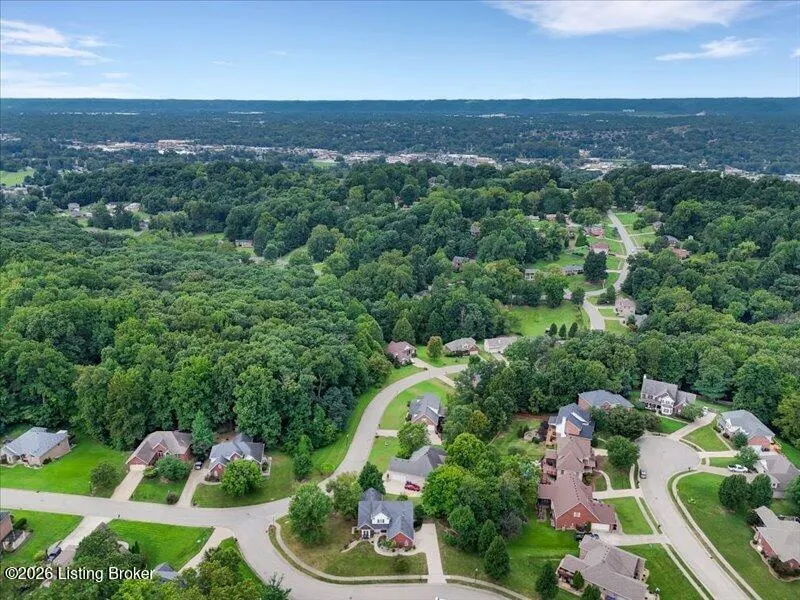
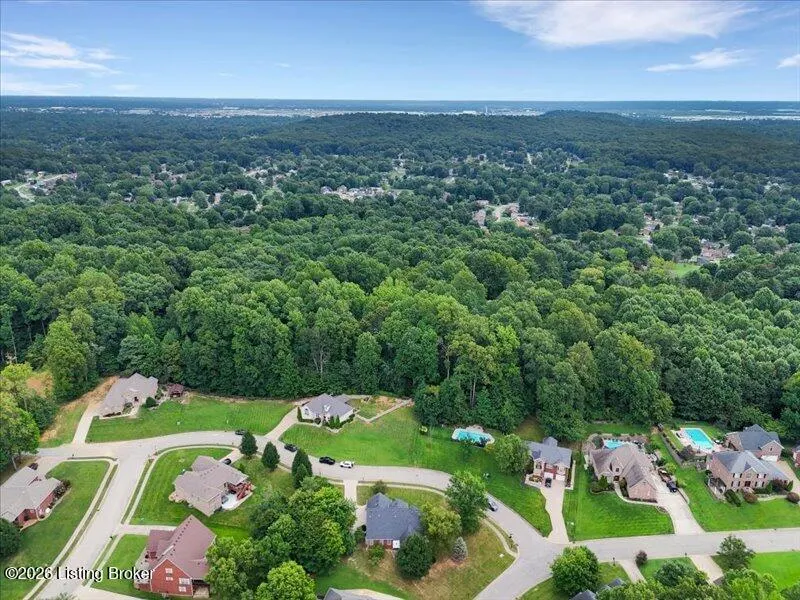
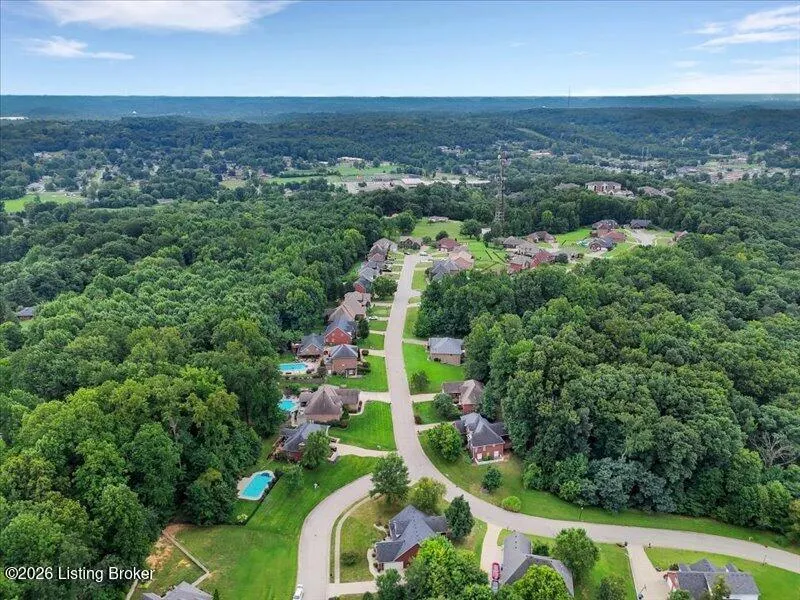
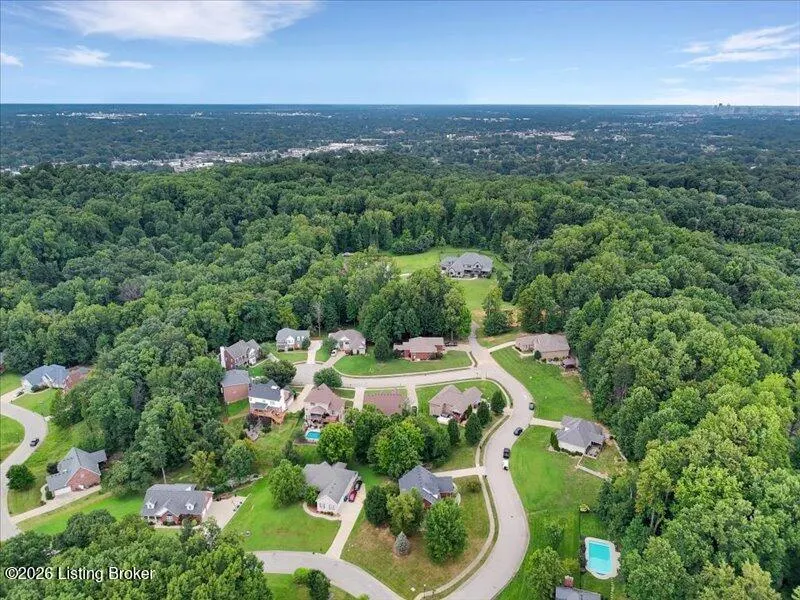
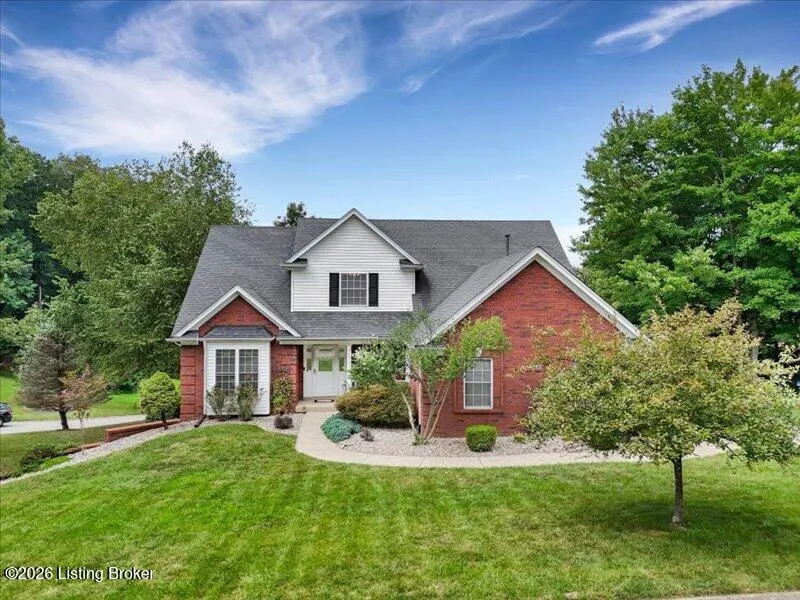
Address
7505 Deer Hollow Ln, Louisville, KY
Price
$ 459,900
Property Attributes
- MLS#1727292
- TypeSingle Family
- Listing Status Active
- CountyJefferson
- CityLouisville
- AreaAuburndale-Fairdale-IroquoisPrk-Shively
- NeighborhoodOAK HILL ESTATES
- Zip40214
- StyleContemporary
- Year Built2002
- Price$ 459,900
- Bedrooms4
- Full Bathrooms3
- Half Bathrooms1
- Sqr Footage3140
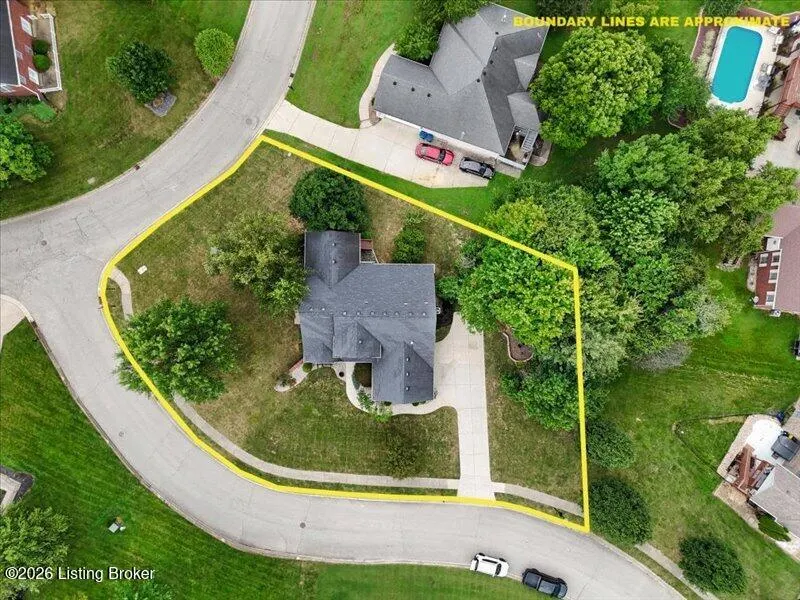
- Lot Size0.38 Acres
Data Source:
Metro Search, Inc.
Property Description
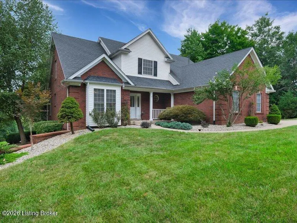
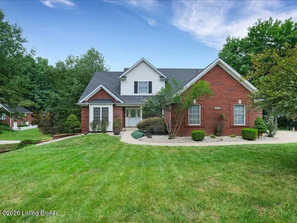
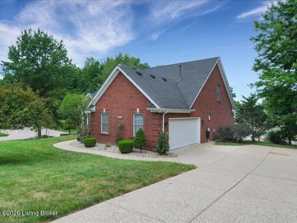
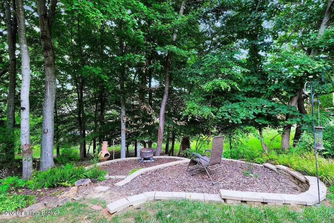
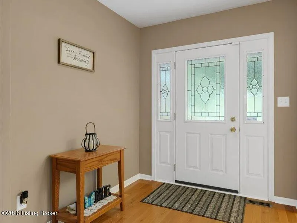
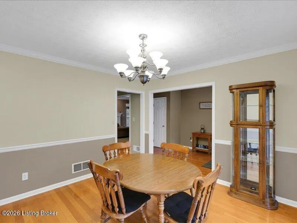
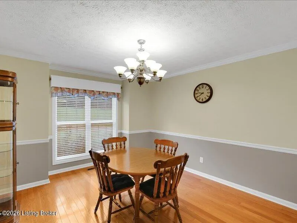
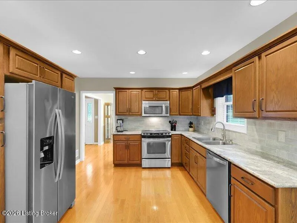
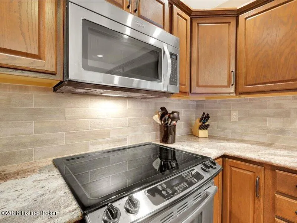
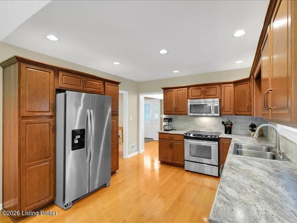
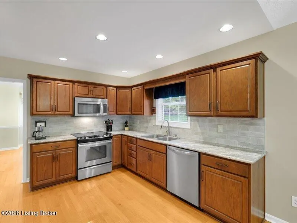
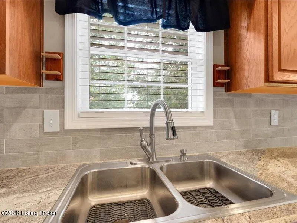
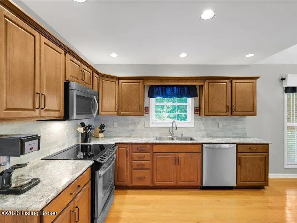
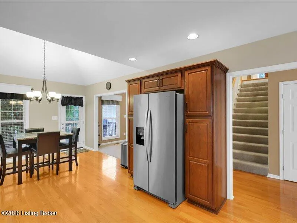
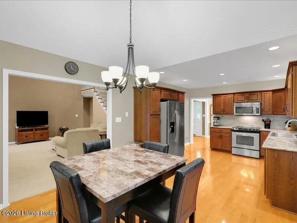
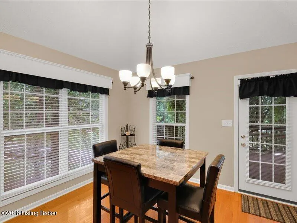
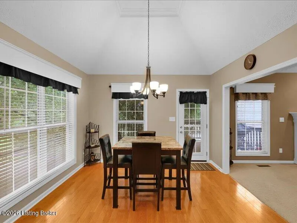
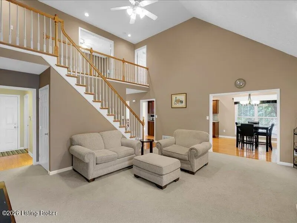
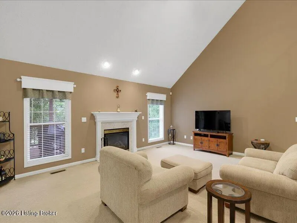
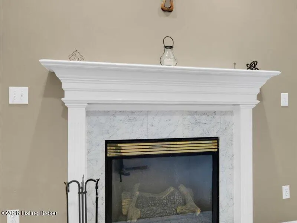
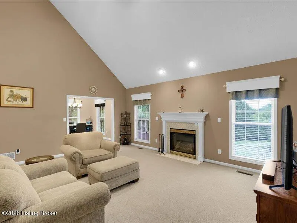
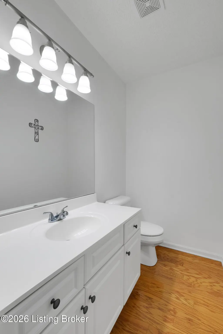
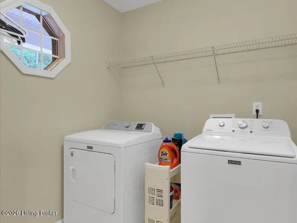
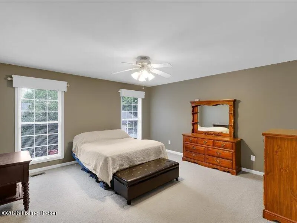
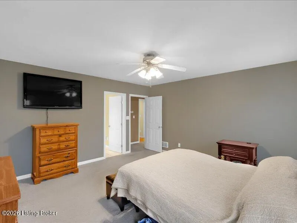
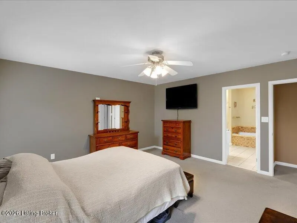
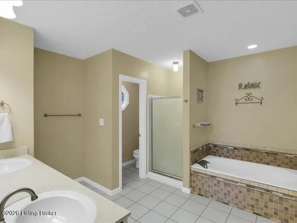
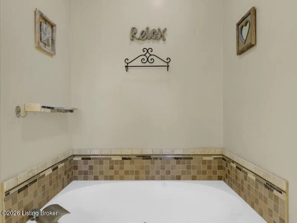
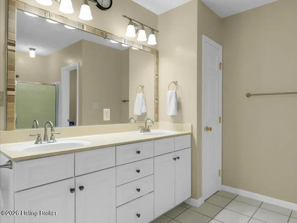
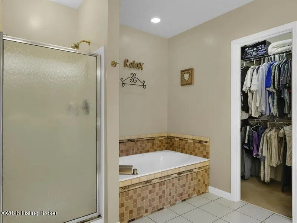
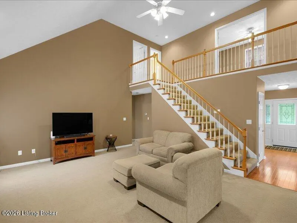
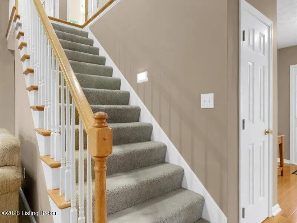
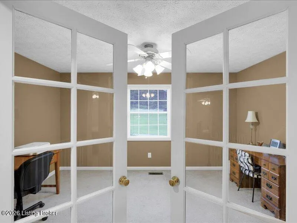
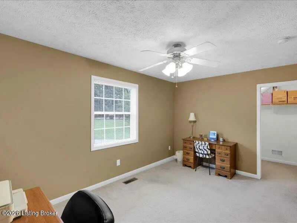
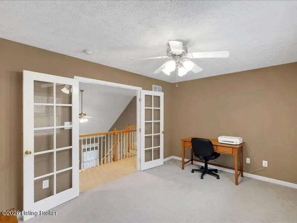
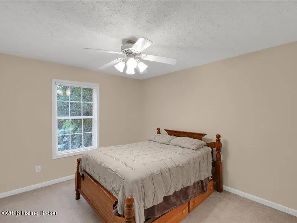
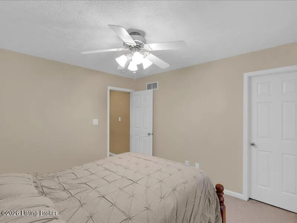
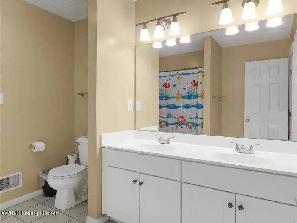
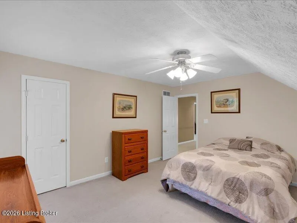
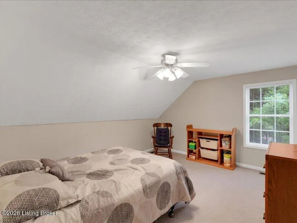
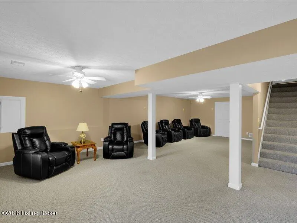
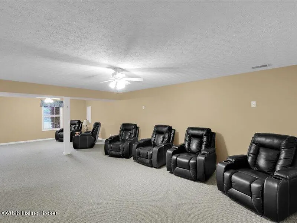
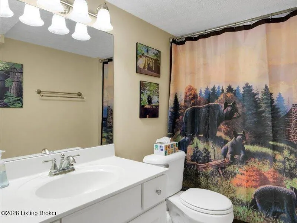
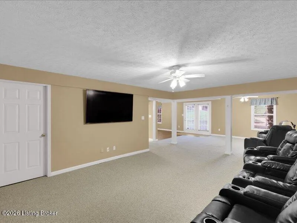
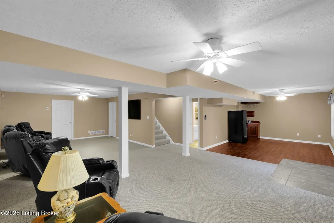
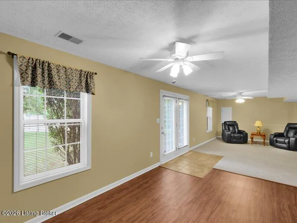
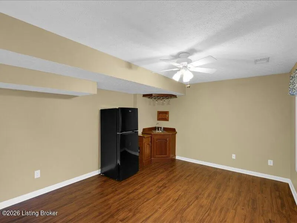
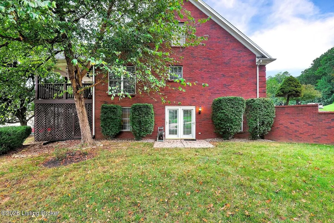
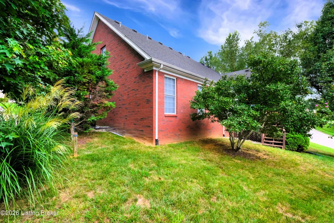
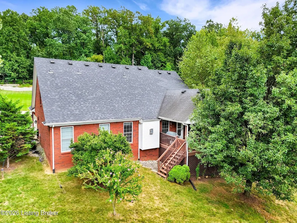
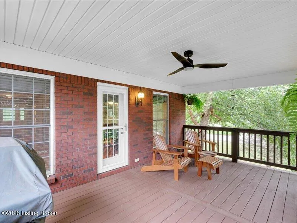
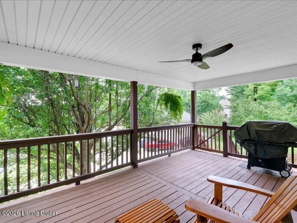
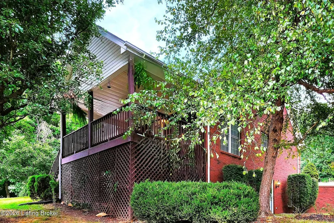
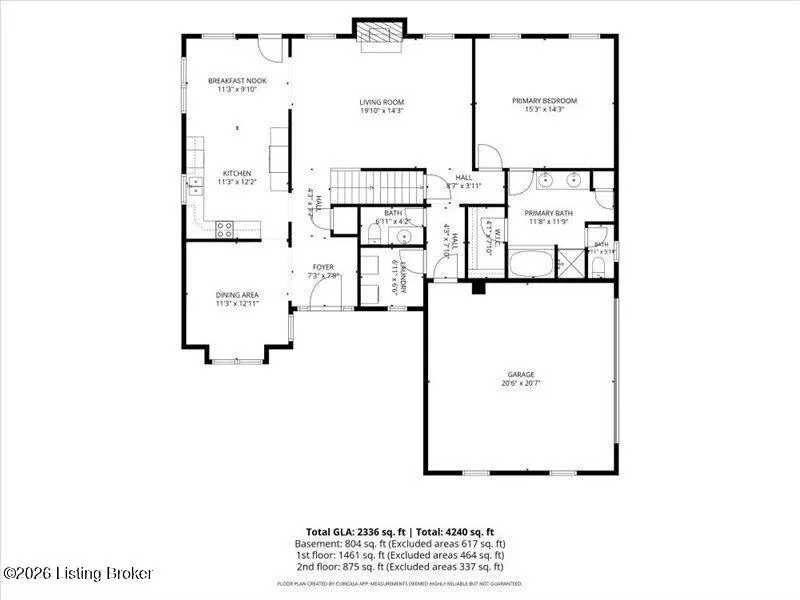
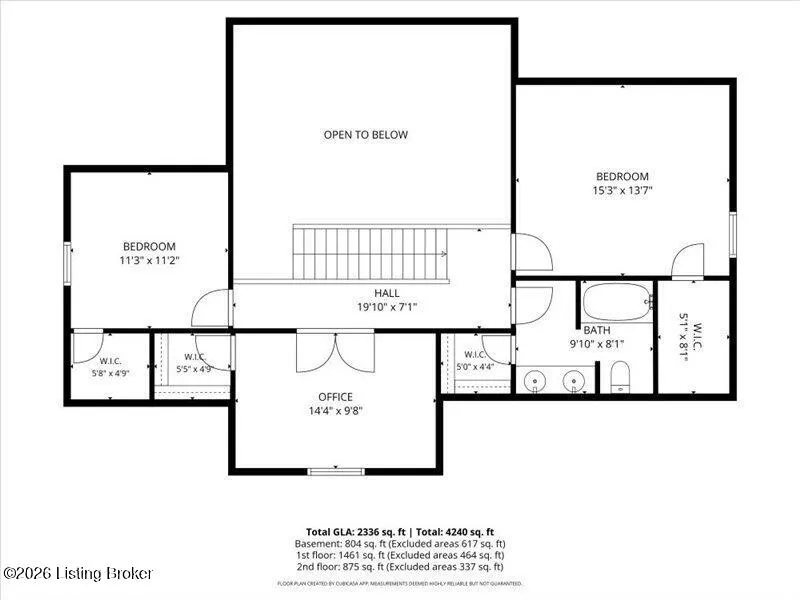
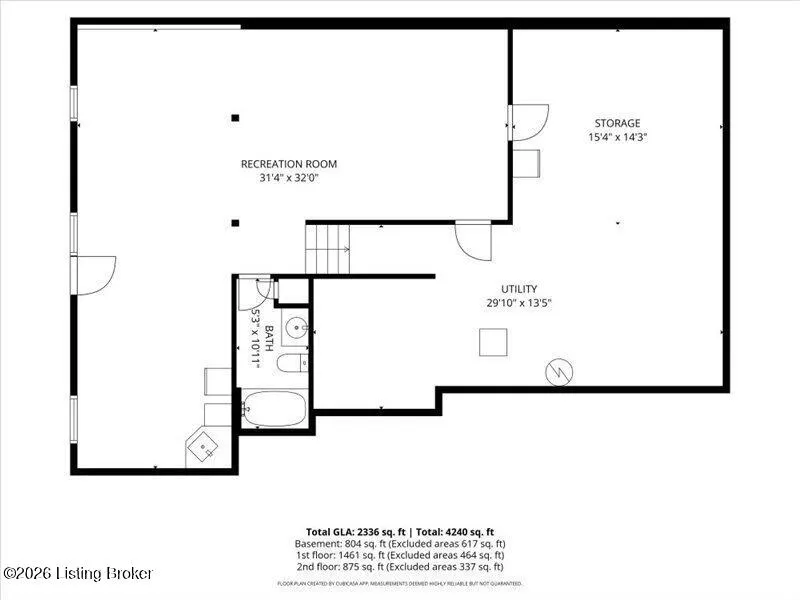
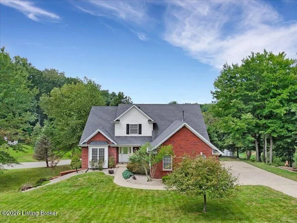
Welcome to 7505 Deer Hollow! This well-maintained home offers a spacious, inviting floor plan with hardwood flooring in the entry, dining room and kitchen. The bright, updated eat-in kitchen features stainless steel appliances, updated cabinetry and countertops, and opens to a large 12' x 19' covered deck perfect for outdoor dining and entertaining. The great room showcases a dramatic 16' vaulted ceiling and gas fireplace with marble hearth. The first-floor primary suite includes a private bath with whirlpool tub, separate shower and double vanity. Upstairs are three additional bedrooms, a full bath and an open balcony overlooking the great room. The updated kitchen is a standout feature, offering stainless steel appliances, updated cabinetry and countertops, hardwood flooring and an eat-in dining area filled with natural light. Just off the kitchen, the large 12' x 19' covered deck provides an excellent extension of the living space for relaxing, grilling and entertaining. The impressive great room features a soaring 16' vaulted ceiling and a gas fireplace with marble hearth, creating a spacious yet comfortable gathering area. Additional architectural details include hardwood flooring, crown molding, a hip-tray vaulted ceiling in the dining area and attractive wood stair banisters. The first-floor primary bedroom provides convenient main-level living and includes a private bath with whirlpool tub, separate shower and double vanity. Upstairs you'll find three additional bedrooms, a full bath and an open balcony overlooking the great room below. The finished lower level adds valuable flexible living space with a large family room and full bath. French-style doors open to a pebble-stone patio, providing another outdoor living area. A spacious unfinished storage room offers plenty of room for seasonal items, hobbies or additional storage. Additional features include a side-entry garage, multiple finished living areas, three full bathrooms and a versatile floor plan that works well for both everyday living and entertaining. 7505 Deer Hollow combines an updated kitchen, generous living space, distinctive architectural features and multiple outdoor entertaining areas in a home that is ready for the new owners to enjoy .
| Price History | |
|---|---|
| 8/25/2026 | Listed $459,900 |
General Features
| Heating | Forced Air,Natural Gas |
|---|---|
| Cooling | Central Air |
| Utilities | Electricity Connected,Fuel:Natural |
| Roof | Shingle |
| HOA Fee | 300 |
| Garage Spaces | 2 |
| Architectural Style | Contemporary |
| Construction Materials | Vinyl Siding,Wood Frame,Aluminum Siding,Brick |
| Year Built | 2002 |
| Stories Count | 2 |
| Property Subtype | Single Family Residence |
| County | Jefferson |
| Property Type | Residential |
| HOA | true |
| Attached Garage | true |
| Subdivision Name | OAK HILL ESTATES |
| Garage Y/N | true |
| Total Rooms | 15 |
| Full Baths | 3 |
| Status | Active |
| Directions | From 264 merge onto Dixie Hwy (US-60), Turn left onto Meyers Ln., Turn left onto Dawn Dr., Turn left onto Rolling Oaks to Deer Hollow on the left. 7505 Deer Hollow is on the left on the Coner |
| City | Louisville |
| High School District | Jefferson |
| MLS Area | 05-Auburndale/Fairdale/IroquoisPrk/Shively |
| Lot Size Units | Acres |
| Lot Size Square Feet | 16383 |
| MLS Area Minor | 05-Auburndale/Fairdale/IroquoisPrk/Shively |
| Standard Status | Active |
| Tax Lot | 0009 |
Interior Features
| Basement | Partially Finished,Walkout Finished,Walkout Part Fin |
|---|---|
| Total Fireplaces | 1 |
| Air Conditioning Y/N | true |
| Heating Y/N | true |
| Fireplace Y/N | true |
| Above Grade Finished Area | 2336 |
| Half Baths | 1 |
| Total Bedrooms | 4 |
| Below Grade Finished Area | 804 |
| LivingAreaSource | Other |
| Total Baths | 4 |
Exterior Features
| Fencing | None |
|---|---|
| Parking Features | Attached,Entry Side,Driveway |
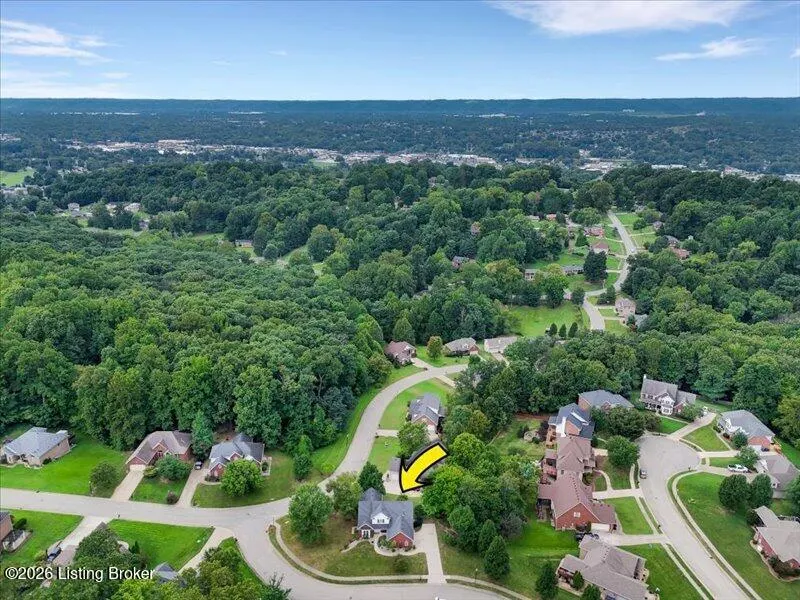
| Lot Features | Irregular Lot,Corner Lot,Cul-De-Sac,Covt/Restr,Sidewalk |
| Water Source | Public |
| Lot Size Area | 0.38 |
| Foundation Details | Poured Concrete |
| Building Area Total | 2336 |
| Lot Size Acres | 0.38 |
Amenities
- Foreclosure
- Views
- Short Sale
- New Construction
- Adult 55+
- Lease To Own
- No HOA Fees
- Furnished
- Primary On Main
- Air Conditioning
- Seller Finance
- Green
- Fixer Upper
- Horse
- Golf
- Fireplace
- Deck
- Garage
- Basement
- Pool
Property vs Single Family Average in 40214
Price
Year Built
 Data last updated: September 13, 2026 8:33 AM UTC and updating occurs daily
 The data relating to real estate for sale on this web site comes in part from the Internet Data Exchange Program of Metro Search, Inc. Real estate listings held by brokerage firms other than United Real Estate Bluegrass are marked with the Internet Data Exchange logo or the Internet Data Exchange thumbnail logo and detailed information about each listing includes the name of the listing broker.
© 2026 Metro Search, Inc.
The data relating to real estate for sale on this web site comes in part from the Internet Data Exchange Program of Metro Search, Inc. Real estate listings held by brokerage firms other than United Real Estate Bluegrass are marked with the Internet Data Exchange logo or the Internet Data Exchange thumbnail logo and detailed information about each listing includes the name of the listing broker.
© 2026 Metro Search, Inc.
 All information deemed reliable but not guaranteed. All properties are subject to prior sale, change or withdrawal. Neither listing broker(s) or information provider(s) shall be responsible for any typographical errors, misinformation, misprints and shall be held totally harmless. Listing(s) information is provided for consumers personal, non-commercial use and may not be used for any purpose other than to identify prospective properties consumers may be interested in purchasing. The data relating
 The data relating to real estate for sale on this web site comes in part from the Internet Data Exchange Program. Real estate listings held by IDX Brokerage firms other than United Real Estate Bluegrass are marked with the Internet Data Exchange logo or the Internet Data Exchange thumbnail logo and detailed information about them includes the name of the listing IDX Brokers. This information is provided exclusively for personal, non-commercial use and may not be used for any purpose other than to
 REALTOR® Association of Southern Kentucky All information deemed reliable but not guaranteed. All properties are subject to prior sale, change or withdrawal. Neither listing broker(s) or information provider(s) shall be responsible for any typographical errors, misinformation, misprints and shall be held totally harmless. Listing(s) information is provided for consumer's personal, non-commercial use and may not be used for any purpose other than to identify prospective properties consumers may
 Heart of Kentucky Association of REALTORS® All information deemed reliable but not guaranteed. All properties are subject to prior sale, change or withdrawal. Neither listing broker(s) or information provider(s) shall be responsible for any typographical errors, misinformation, misprints and shall be held totally harmless. Listing(s) information is provided for consumer's personal, non-commercial use and may not be used for any purpose other than to identify prospective properties consumers may
 All information deemed reliable but not guaranteed. All properties are subject to prior sale, change or withdrawal. Neither listing broker(s) or information provider(s) shall be responsible for any typographical errors, misinformation, misprints and shall be held totally harmless. Listing(s) information is provided for consumer's personal, non-commercial use and may not be used for any purpose other than to identify prospective properties consumers may be interested in purchasing. The data relating
 All information deemed reliable but not guaranteed. All properties are subject to prior sale, change or withdrawal. Neither listing broker(s) or information provider(s) shall be responsible for any typographical errors, misinformation, misprints and shall be held totally harmless. Listing(s) information is provided for consumer's personal, non-commercial use and may not be used for any purpose other than to identify prospective properties consumers may be interested in purchasing. The data relating
