
Primary on Main
Address
9411 Alex Ct, Jeffersontown, KY
Price
$ 390,000
Property Attributes
- MLS#1727394
- TypeSingle Family
- Listing Status Active
- CountyJefferson
- CityJeffersontown
- AreaFernCreek-Hikes Point-Jeffersontown
- NeighborhoodWATTERSON WOODS
- Zip40299
- Style
- Year Built2006
- Price$ 390,000
- Bedrooms3
- Full Bathrooms2
- Half Bathrooms1
- Sqr Footage2307
- Lot Size0.17 Acres
Data Source:
Metro Search, Inc.
Property Description
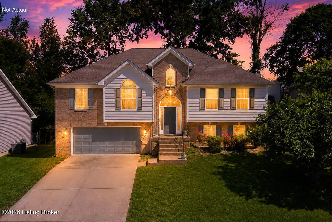
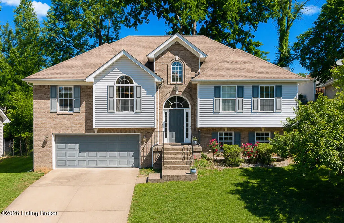
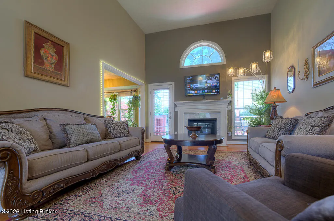
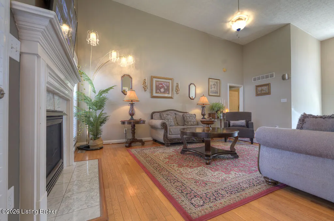
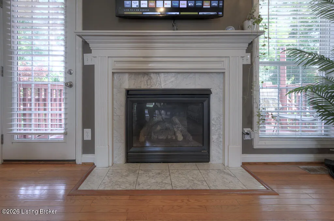
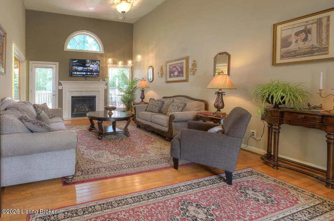
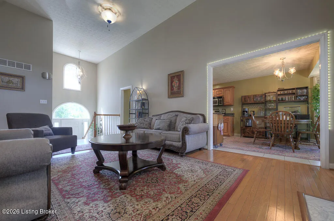
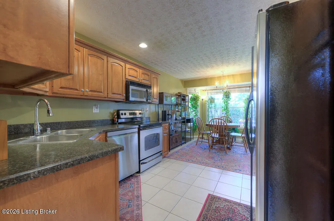
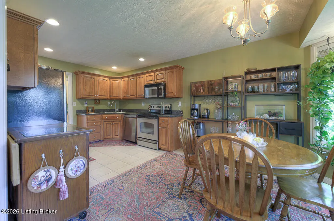
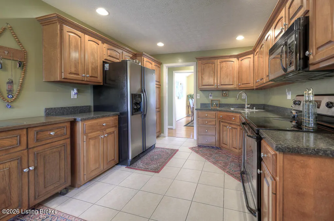
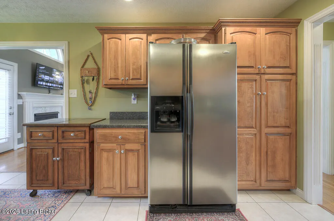
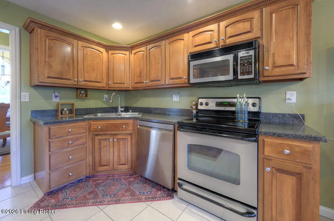
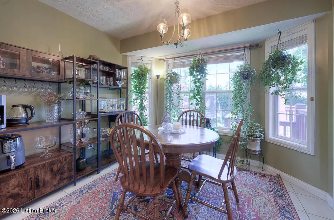
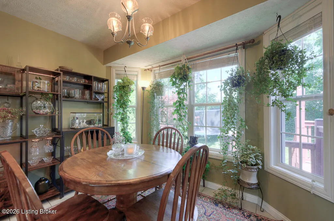
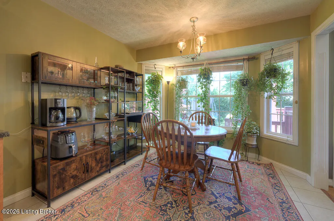
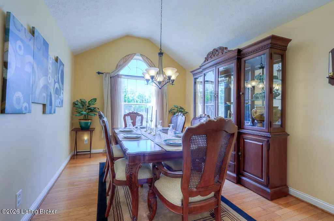
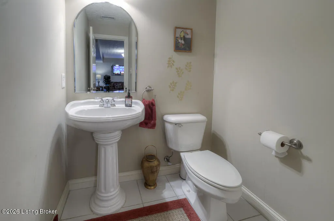
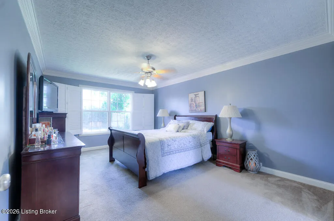
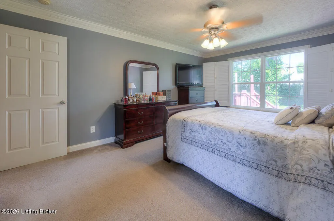
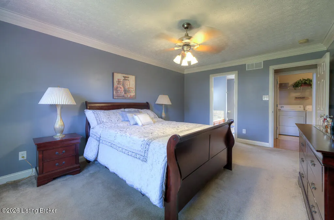
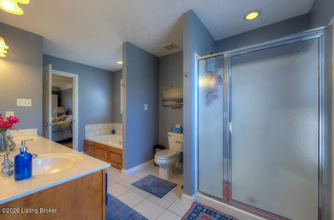
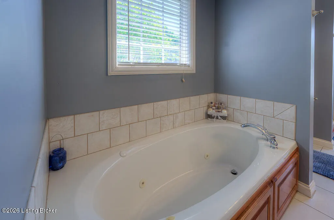
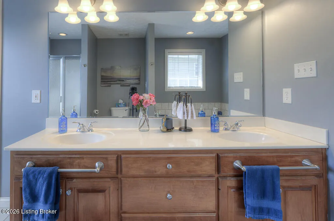
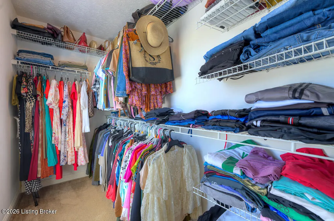
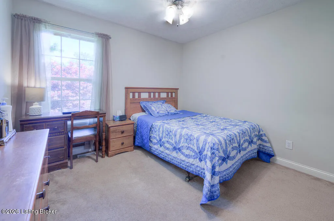
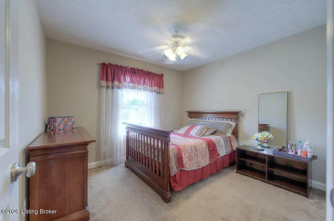
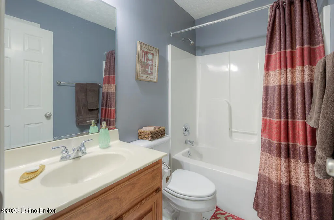
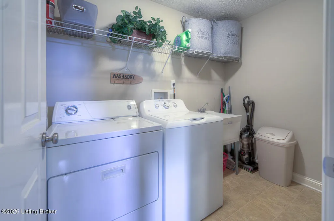
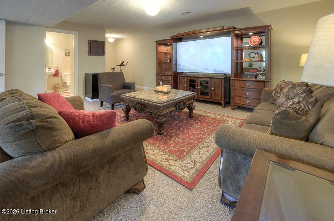
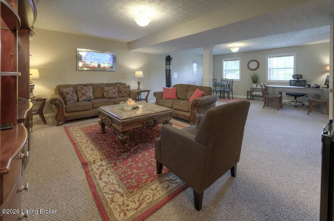
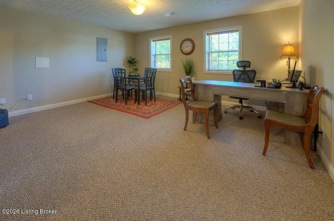
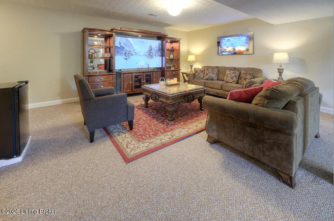
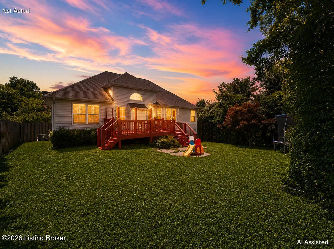
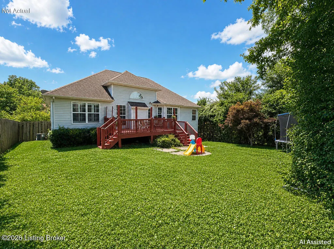
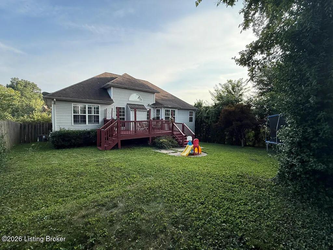
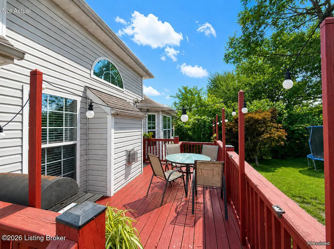
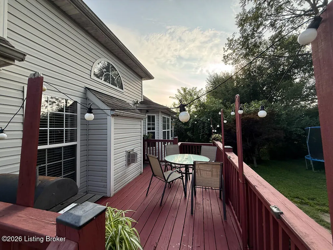
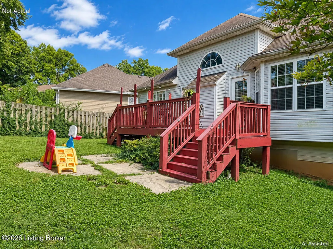
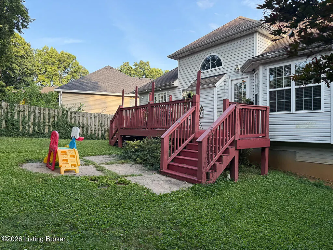
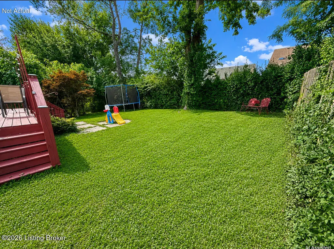
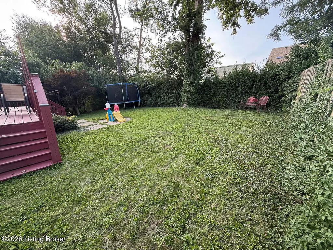
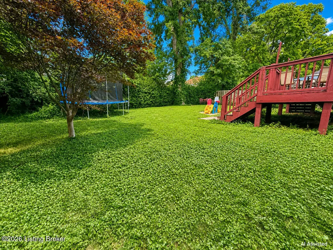
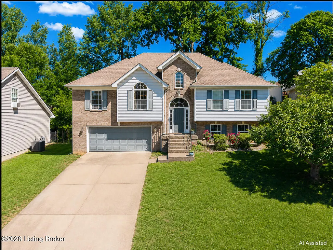
Welcome to the home that finally gives you what so many buyers are searching for... SPACE, STYLE, FLEXIBILITY, and a layout designed for real life. Tucked away on a quiet treed court in desirable Watterson Woods, this beautifully updated and incredibly inviting raised ranch offers over 2,300 square feet of warm, open living space designed for both comfortable everyday living and unforgettable entertaining. From the moment you walk through the front door, the soaring 14-foot ceilings in the dramatic great room immediately create a feeling of openness and grandeur. Natural light pours across the rich hardwood floors while the gas fireplace adds warmth, charm, and the perfect focal point for cozy evenings or gatherings with friends and family. The open-concept design allows everyone to stay allows everyone to stay connected. Whether you're hosting holiday dinners, game-day parties, or quiet evenings at home, this floorplan gives you room to spread out, relax, and truly enjoy the people around you. The vaulted formal dining room adds architectural character and elegance, while the spacious eat-in kitchen becomes the heart of the home with stainless steel appliances, beautiful cabinetry, generous prep space, and seamless views into the great room and backyard beyond. Step outside and discover your own private outdoor retreat. The shaded fenced backyard and wood deck create the ideal setting for grilling, entertaining, morning coffee, or simply unwinding after a long day surrounded by mature trees and privacy. The split-bedroom design offers the privacy buyers love, placing the primary suite away from the additional bedrooms for a true owner's retreat feel. At the end of the day, escape into your spacious primary suite complete with a spa-inspired bathroom featuring dual vanities, a whirlpool tub, separate shower, and an oversized walk-in closet that feels more like a dressing room. And just when you think the home couldn't offer more... the finished walkout lower level expands your living possibilities even further. Whether you envision a media room, game room, fitness area, home office, teen retreat, hobby space, or the ultimate entertainment zone — this lower level delivers incredible flexibility along with a convenient half bath and walkout access. The oversized two-car garage includes an additional storage room/workshop area — perfect for tools, projects, hobbies, seasonal storage, or creating the workshop you've always wanted. This home combines soaring ceilings, open entertaining areas, private retreats, flexible living spaces, and outdoor enjoyment into one beautifully designed package. Homes with this combination of character, functionality, and inviting living space rarely become available in this price range. 9411 Alex Ct isn't just another house... it's the kind of home where memories are made, holidays are celebrated, and everyone naturally wants to gather. You truly must experience this one in person to appreciate everything it has to offer.
| Price History | |
|---|---|
| 8/27/2026 | Listed $390,000 |
General Features
| Heating | Forced Air,Natural Gas |
|---|---|
| Cooling | Central Air |
| Utilities | Electricity Connected,Fuel:Natural |
| Roof | Shingle |
| HOA Fee | 85 |
| Garage Spaces | 2 |
| Construction Materials | Vinyl Siding,Brick |
| Year Built | 2006 |
| Stories Count | 1 |
| Property Subtype | Single Family Residence |
| County | Jefferson |
| Property Type | Residential |
| HOA | true |
| Attached Garage | true |
| Subdivision Name | WATTERSON WOODS |
| Garage Y/N | true |
| Total Rooms | 11 |
| Full Baths | 2 |
| Status | Active |
| Directions | Watterson Trail to Morgan Jaymes Dr to Jolynn to street. |
| City | Jeffersontown |
| High School District | Jefferson |
| MLS Area | 07-FernCreek/Hikes Point/Jeffersontown |
| Lot Size Units | Acres |
| Lot Size Square Feet | 7662 |
| MLS Area Minor | 07-FernCreek/Hikes Point/Jeffersontown |
| Standard Status | Active |
| Tax Lot | 0936 |
Interior Features
| Basement | Walkout Finished |
|---|---|
| Total Fireplaces | 1 |
| Air Conditioning Y/N | true |
| Heating Y/N | true |
| Fireplace Y/N | true |
| Above Grade Finished Area | 1560 |
| Half Baths | 1 |
| Total Bedrooms | 3 |
| Below Grade Finished Area | 747 |
| LivingAreaSource | Other |
| Total Baths | 3 |
Exterior Features
| Fencing | Privacy,Wood |
|---|---|
| Parking Features | Attached,Entry Front,Lower Level |
| Water Source | Public |
| Lot Size Area | 0.17 |
| Foundation Details | Poured Concrete |
| Building Area Total | 1560 |
| Lot Size Acres | 0.17 |
Amenities
- Foreclosure
- Views
- Short Sale
- New Construction
- Adult 55+
- Lease To Own
- No HOA Fees
- Furnished
- Primary On Main
- Air Conditioning
- Seller Finance
- Green
- Fixer Upper
- Horse
- Golf
- Fireplace
- Deck
- Garage
- Basement
- Pool
Property vs Single Family Average in 40299
Price
Year Built
 Data last updated: September 19, 2026 10:26 AM UTC and updating occurs daily
 The data relating to real estate for sale on this web site comes in part from the Internet Data Exchange Program of Metro Search, Inc. Real estate listings held by brokerage firms other than United Real Estate Bluegrass are marked with the Internet Data Exchange logo or the Internet Data Exchange thumbnail logo and detailed information about each listing includes the name of the listing broker.
© 2026 Metro Search, Inc.
The data relating to real estate for sale on this web site comes in part from the Internet Data Exchange Program of Metro Search, Inc. Real estate listings held by brokerage firms other than United Real Estate Bluegrass are marked with the Internet Data Exchange logo or the Internet Data Exchange thumbnail logo and detailed information about each listing includes the name of the listing broker.
© 2026 Metro Search, Inc.
 All information deemed reliable but not guaranteed. All properties are subject to prior sale, change or withdrawal. Neither listing broker(s) or information provider(s) shall be responsible for any typographical errors, misinformation, misprints and shall be held totally harmless. Listing(s) information is provided for consumers personal, non-commercial use and may not be used for any purpose other than to identify prospective properties consumers may be interested in purchasing. The data relating
 The data relating to real estate for sale on this web site comes in part from the Internet Data Exchange Program. Real estate listings held by IDX Brokerage firms other than United Real Estate Bluegrass are marked with the Internet Data Exchange logo or the Internet Data Exchange thumbnail logo and detailed information about them includes the name of the listing IDX Brokers. This information is provided exclusively for personal, non-commercial use and may not be used for any purpose other than to
 REALTOR® Association of Southern Kentucky All information deemed reliable but not guaranteed. All properties are subject to prior sale, change or withdrawal. Neither listing broker(s) or information provider(s) shall be responsible for any typographical errors, misinformation, misprints and shall be held totally harmless. Listing(s) information is provided for consumer's personal, non-commercial use and may not be used for any purpose other than to identify prospective properties consumers may
 Heart of Kentucky Association of REALTORS® All information deemed reliable but not guaranteed. All properties are subject to prior sale, change or withdrawal. Neither listing broker(s) or information provider(s) shall be responsible for any typographical errors, misinformation, misprints and shall be held totally harmless. Listing(s) information is provided for consumer's personal, non-commercial use and may not be used for any purpose other than to identify prospective properties consumers may
 All information deemed reliable but not guaranteed. All properties are subject to prior sale, change or withdrawal. Neither listing broker(s) or information provider(s) shall be responsible for any typographical errors, misinformation, misprints and shall be held totally harmless. Listing(s) information is provided for consumer's personal, non-commercial use and may not be used for any purpose other than to identify prospective properties consumers may be interested in purchasing. The data relating
 All information deemed reliable but not guaranteed. All properties are subject to prior sale, change or withdrawal. Neither listing broker(s) or information provider(s) shall be responsible for any typographical errors, misinformation, misprints and shall be held totally harmless. Listing(s) information is provided for consumer's personal, non-commercial use and may not be used for any purpose other than to identify prospective properties consumers may be interested in purchasing. The data relating
